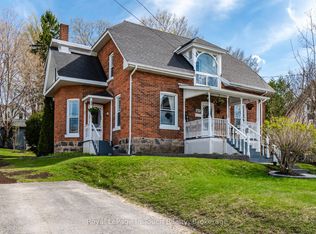
Fresh updates, inviting outdoor spaces and a walkable Midland location come together at 647 Victoria Street. This 3-bedroom home offers approximately 1,220 sq. ft. above grade, with a covered wraparound veranda that sets the scene for morning coffee and relaxed evenings. Inside, bright, connected living and dining areas create a welcoming space for everyday living and entertaining. The kitchen was renovated in 2026 with new appliances, a farmhouse sink, updated plumbing, electrical, insulation and LED lighting. Built-in dining cabinetry adds convenient storage, while a walkout to the rear deck makes outdoor dining easy. An updated main-floor four-piece bathroom and main-floor laundry add everyday convenience. Luxury vinyl plank flooring installed in 2026 extends through the main floor and upstairs hallway, complemented by fresh paint throughout and updated LED lighting. Three bedrooms are located upstairs, while the unfinished basement provides additional storage. Forced-air gas heating, central air conditioning and 200-amp electrical service complete the practical features. Outside, the generous, mostly fenced L-shaped lot offers mature trees, space to garden and play, a backyard firepit area and two storage sheds. Private driveway parking accommodates four vehicles. Enjoy nearby Bayview Park, or walk to Pete Pettersen Park for its beach, public boat launch, playground and Trans Canada Trail access. Waterfront parks, walking and cycling routes, marinas and downtown Midland put Georgian Bay living within easy reach.
For sale
C$519,900
647 Victoria St, Midland, ON L4R 1A8
3beds
1baths
Single Family Residence
Built in ----
0 Square Feet Lot
$-- Zestimate®
C$--/sqft
C$-- HOA
What's special
Covered wraparound verandaInviting outdoor spacesNew appliancesFarmhouse sinkBuilt-in dining cabinetryUpdated main-floor four-piece bathroomMain-floor laundry
- 2 days
- 6
- 2
Zillow last checked:
Listing updated:
Listed by:
RE/MAX CROSSTOWN REALTY INC.
Source: TRREB,MLS®#: S14152154 Originating MLS®#: Toronto Regional Real Estate Board
Facts & features
Interior
Bedrooms & bathrooms
- Bedrooms: 3
- Bathrooms: 1
Bedroom
- Level: Second
- Dimensions: 3.32 x 2.91
Bedroom
- Level: Second
- Dimensions: 3.61 x 2.49
Bedroom
- Description: Irregular
- Level: Second
- Dimensions: 2.54 x 3.42
Bedroom
- Description: Irregular
- Level: Second
- Dimensions: 2.55 x 3.07
Bathroom
- Level: Main
- Dimensions: 2.54 x 3.42
Bathroom
- Level: Main
Dining room
- Level: Main
- Dimensions: 4.25 x 2.81
Foyer
- Level: Main
- Dimensions: 1.8 x 3.35
Kitchen
- Level: Main
- Dimensions: 5.15 x 3.52
Living room
- Level: Main
- Dimensions: 3.25 x 4.25
Heating
- Forced Air, Gas
Cooling
- Central Air
Features
- None
- Basement: Unfinished,Full
- Has fireplace: No
Interior area
- Living area range: 1100-1500 null
Video & virtual tour
Property
Parking
- Total spaces: 5
- Parking features: Private Double
Features
- Stories: 2
- Patio & porch: Deck, Porch
- Exterior features: Landscaped
- Pool features: None
- Waterfront features: None
Lot
- Size: 0 Square Feet
- Features: Irregular Lot, Golf, Hospital, Public Transit, School, Rec./Commun.Centre, Park
- Topography: Level
Details
- Parcel number: 584600081
Construction
Type & style
- Home type: SingleFamily
- Property subtype: Single Family Residence
- Attached to another structure: Yes
Materials
- Vinyl Siding, Brick
- Foundation: Stone
- Roof: Shingle
Utilities & green energy
- Sewer: Sewer
- Utilities for property: Cell Services, Recycling Pickup
Community & HOA
Location
- Region: Midland
Financial & listing details
- Annual tax amount: C$2,865
- Date on market: 11/5/2026
Price history
Price history is unavailable.
Public tax history
Tax history is unavailable.
Climate risks
Neighborhood: L4R
Nearby schools
GreatSchools rating
No schools nearby
We couldn't find any schools near this home.


Similar homes
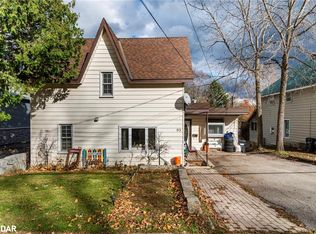
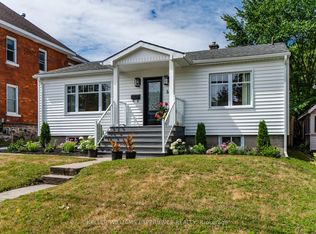
- C$549,9004 bd2 ba-- sqft158 6th St, Midland, ON L4R 3X6For Sale
 MLS ID #S13775578, INTERNATIONAL REALTY FIRM, INC.. TRREB
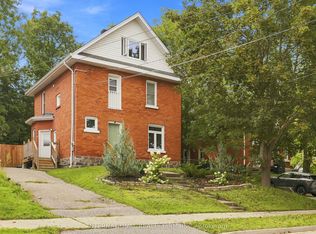
- C$624,9004 bd2 ba-- sqft1111 Everton Rd, Midland, ON L4R 5H9For Sale
 MLS ID #S14145472, Real Broker Ontario Ltd.. TRREB
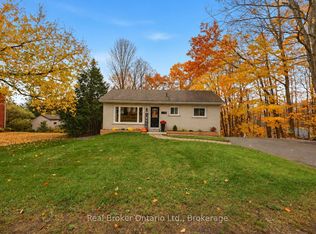
- C$465,0003 bd1 ba-- sqft680 Ontario St, Midland, ON L4R 1A4For Sale
 MLS ID #S13602160, Keller Williams Experience Realty. TRREB
- C$594,9003 bd2 ba-- sqft615 Bay St, Midland, ON L4R 1L7For Sale
 MLS ID #S13810826, Royal LePage In Touch Realty. TRREB
