Calling all tradespeople, hobbyists, and small-business owners. If you're looking for space, a country feel, and the convenience of being close to town, this property delivers. Situated on just under an acre, this fully finished 3-bedroom, 2-bathroom home offers warm country charm along with the outdoor space you've been searching for. The standout feature is the oversized detached three-bay garage with workshop-ideal for operating a small business, pursuing hobbies, or storing vehicles, equipment, and recreational toys. A Generac standby generator provides added peace of mind, helping keep the home running through whatever Mother Nature brings. The fully fenced yard offers plenty of room for kids and pets to play, with space to add a pool or expand to suit your needs. A rare opportunity to enjoy room to breathe without giving up proximity to town.
For sale
C$829,999
1013 Tay Point Rd, Penetanguishene, ON L9M 2C6
3beds
2baths
Single Family Residence
Built in ----
0 Square Feet Lot
$-- Zestimate®
C$--/sqft
C$-- HOA
What's special
Warm country charmFully fenced yard
- 10 hours
- 0
- 0
Zillow last checked:
Listing updated:
Listed by:
RIGHT AT HOME REALTY INC.
Source: TRREB,MLS®#: S13800392 Originating MLS®#: Toronto Regional Real Estate Board
Originating MLS®#: Toronto Regional Real Estate BoardFacts & features
Interior
Bedrooms & bathrooms
- Bedrooms: 3
- Bathrooms: 2
Primary bedroom
- Level: Main
- Dimensions: 3.29 x 4.08
Bedroom 2
- Level: Main
- Dimensions: 2.72 x 4.06
Bedroom 3
- Level: Main
- Dimensions: 2.83 x 2.95
Bathroom
- Level: Lower
- Dimensions: 4.28 x 3.8
Bathroom
- Level: Main
- Dimensions: 2.15 x 2.68
Family room
- Level: Main
- Dimensions: 6.05 x 4.74
Great room
- Level: Lower
- Dimensions: 7.68 x 8.07
Kitchen
- Level: Main
- Dimensions: 5.36 x 3.29
Heating
- Forced Air, Gas
Cooling
- Central Air
Appliances
- Included: Water Heater Owned, Water Softener
Features
- Basement: Finished
- Has fireplace: Yes
- Fireplace features: Natural Gas
Interior area
- Living area range: 700-1100 null
Property
Parking
- Total spaces: 15
- Parking features: Private Triple
- Has garage: Yes
Features
- Exterior features: Privacy
- Pool features: None
- Has view: Yes
- View description: Forest
Lot
- Size: 0 Square Feet
- Topography: Flat
Details
- Additional structures: Workshop
- Parcel number: 584470003
- Other equipment: Generator - Full, Sump Pump
Construction
Type & style
- Home type: SingleFamily
- Architectural style: Bungalow-Raised
- Property subtype: Single Family Residence
Materials
- Brick, Vinyl Siding
- Foundation: Block
- Roof: Fibreglass Shingle,Metal
Utilities & green energy
- Sewer: Septic
Community & HOA
Location
- Region: Penetanguishene
Financial & listing details
- Tax assessed value: C$266,000
- Annual tax amount: C$4,345
- Date on market: 9/18/2026
Price history
Price history is unavailable.
Public tax history
Tax history is unavailable.
Climate risks
Neighborhood: L9M
Nearby schools
GreatSchools rating
No schools nearby
We couldn't find any schools near this home.

Similar homes
- C$819,9006 bd5 ba-- sqft88 Church St, Penetanguishene, ON L9M 1C7For Sale
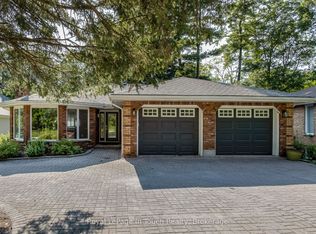 MLS ID #S13733996, Royal LePage In Touch Realty. TRREB
 - C$825,0003 bd2 ba-- sqft379 Champlain Rd, Penetanguishene, ON L9M 1S3For Sale
 MLS ID #S12883048, KELLER WILLIAMS REALTY CENTRES. TRREB
 - C$799,7774 bd3 ba-- sqft71 Lorne Ave, Penetanguishene, ON L9M 1H8For Sale
 MLS ID #S13461008, RE/MAX Georgian Bay Realty Ltd. TRREB
 - C$924,0003 bd4 ba-- sqft1439 Chapman Rd, Penetanguishene, ON L9M 2B2For Sale
 MLS ID #S13595034, Century 21 B.J. Roth Realty Ltd.. TRREB
