Over 2.5 acres of privacy, an incredibly spacious family home, and a finished garage loft, all just minutes from town!** Welcome to 1057 Tay Point Road, where peaceful country living meets everyday convenience. Set on a beautifully maintained property surrounded by nature, this impressive home offers an abundance of space, versatility, and room to enjoy the outdoors. Step inside to discover a warm and inviting interior, thoughtfully designed with both family living and entertaining in mind. At the heart of the home, the open-concept kitchen offers generous counter space, ample cabinetry, and seamless flow into the expansive great room, complete with a walkout to the rear deck. Whether hosting a crowd or enjoying a quiet evening at home, there's no shortage of room to gather. A separate formal dining room and additional living room provide even more space to entertain or unwind, while a dedicated home office, main-floor laundry, and convenient mudroom add to the home's everyday functionality. Upstairs, a beautiful solid wood staircase leads to three generously sized bedrooms, including an impressive primary retreat featuring a spacious walk-in closet and private ensuite with a relaxing jetted tub. **One of this property's most unique features is the attached double-car garage with a fully finished loft and bathroom**, offering flexibility for extended family, guests, a home-based business, fitness space, or whatever suits your lifestyle. With expansive grounds to explore, plenty of room for outdoor activities, and the peace and privacy that come with acreage, this property truly offers something special. Enjoy the freedom of country living without sacrificing convenience, with the shops, restaurants, schools, and amenities of Penetanguishene just minutes away. **Space, privacy, versatility, and location. This one checks all the boxes!** This property offers potential to sever a lot.
For sale
C$1,290,000
1057 Tay Point Rd, Penetanguishene, ON L9M 2C6
3beds
4baths
Single Family Residence
Built in ----
2 Square Feet Lot
$-- Zestimate®
C$--/sqft
C$-- HOA
What's special
Incredibly spacious family homeFinished garage loftOpen-concept kitchenGenerous counter spaceAmple cabinetrySeparate formal dining roomDedicated home office
- 1 day
- 1
- 0
Zillow last checked:
Listing updated:
Listed by:
Team Hawke Realty
Source: TRREB,MLS®#: S14140086 Originating MLS®#: One Point Association of REALTORS
Facts & features
Interior
Bedrooms & bathrooms
- Bedrooms: 3
- Bathrooms: 4
Heating
- Heat Pump, Ground Source
Cooling
- Central Air
Features
- Central Vacuum
- Basement: Full,Partially Finished
- Has fireplace: Yes
- Fireplace features: Living Room
Interior area
- Living area range: 3500-5000 null
Video & virtual tour
Property
Parking
- Total spaces: 12
- Parking features: Circular Driveway, Private, Garage Door Opener
- Has garage: Yes
Features
- Stories: 2
- Patio & porch: Deck, Porch, Patio
- Exterior features: Landscaped, Year Round Living, Privacy
- Pool features: None
- Has view: Yes
- View description: Trees/Woods, Forest, Garden
Lot
- Size: 2 Square Feet
- Features: Golf, Marina, Place Of Worship, Rec./Commun.Centre, School Bus Route, School
- Topography: Flat
Details
- Additional structures: Storage
- Parcel number: 584470012
- Other equipment: Propane Tank
Construction
Type & style
- Home type: SingleFamily
- Property subtype: Single Family Residence
Materials
- Stone
- Foundation: Block
- Roof: Asphalt Shingle
Utilities & green energy
- Sewer: Septic
- Water: Drilled Well
Community & HOA
Community
- Security: Carbon Monoxide Detector(s), Smoke Detector(s)
Location
- Region: Penetanguishene
Financial & listing details
- Annual tax amount: C$8,020
- Date on market: 11/2/2026
Price history
Price history is unavailable.
Public tax history
Tax history is unavailable.
Climate risks
Neighborhood: L9M
Nearby schools
GreatSchools rating
No schools nearby
We couldn't find any schools near this home.

Similar homes
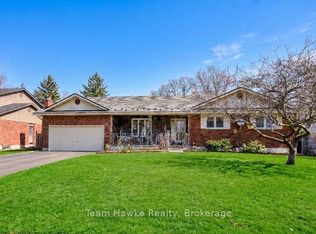
- C$799,9993 bd2 ba-- sqft1013 Tay Point Rd, Penetanguishene, ON L9M 2C6For Sale
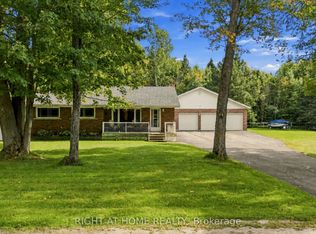 MLS ID #S13800392, RIGHT AT HOME REALTY INC.. TRREB
- C$1,224,5003 bd3 ba-- sqft289 Centennial Dr, Midland, ON L4R 5H9For Sale
 MLS ID #S13837772, RE/MAX REAL ESTATE CENTRE INC.. TRREB
- C$1,178,0003 bd3 ba-- sqft82 Copeland Creek Dr, Tiny, ON L9M 0M2For Sale
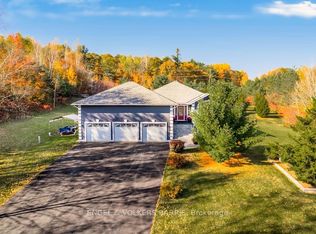 MLS ID #S14105390, ENGEL & VOLKERS BARRIE. TRREB
- C$999,9993 bd1 ba1.4k sqft1104 Sandy Bay Rd, Penetanguishene, ON L9M 2A7For Sale
 MLS ID #40850318, Gary Overbeek, Broker of Record, Go Platinum Realty Inc.. ITSO
