Welcome to this charming corner-lot property located close to Georgian Bay. Whether you're looking for a peaceful retreat or an investment opportunity, this property offers plenty of potential. Enjoy the nearby waterfront park and marina, perfect for taking in the serenity of the bay and enjoying a variety of recreational activities. The home offers over 770 sq. ft. of comfortable living space with 2 bedrooms and a 4-piece bathroom. Hardwood floors and an open-concept layout create an inviting space for entertaining, relaxing and making memories. Several updates have been completed, including new siding, new windows and pot lights throughout every room. The bathroom has been updated with a new tub, shower tile, flooring, vanity and toilet. The side entrance features new tile flooring, providing a practical entry during the winter months. Step outside onto the wrap-around deck and enjoy peaceful views with plenty of space for outdoor gatherings. Two driveways provide ample parking, while two sheds offer additional storage. The side shed also features an attached lean-to. A heated crawl space provides even more storage. Situated on a unique corner lot measuring approximately 92' x 125' x 65' x 70', this property offers plenty of space and possibilities, all within close proximity to Georgian Bay.
For sale
C$399,999
196 Paradise Ave, Tay, ON L0K 1R0
2beds
1baths
Single Family Residence
Built in ----
6,006 Square Feet Lot
$-- Zestimate®
C$--/sqft
C$-- HOA
What's special
Corner-lot propertyHardwood floorsOpen-concept layoutNew sidingNew windowsWrap-around deckPeaceful views
- 1 day
- 5
- 0
Zillow last checked:
Listing updated:
Listed by:
ROYAL LEPAGE FIRST CONTACT REALTY
Source: TRREB,MLS®#: S13827100 Originating MLS®#: Toronto Regional Real Estate Board
Originating MLS®#: Toronto Regional Real Estate BoardFacts & features
Interior
Bedrooms & bathrooms
- Bedrooms: 2
- Bathrooms: 1
Bedroom
- Level: Main
- Dimensions: 11X9
Bedroom
- Level: Main
- Dimensions: 11X9
Bathroom
- Level: Main
- Dimensions: 2.1 x 3.15
Dining room
- Level: Main
- Dimensions: 3.43 x 2.39
Kitchen
- Level: Main
- Dimensions: 10X10
Living room
- Level: Main
- Dimensions: 18X11
Heating
- Forced Air, Propane
Cooling
- Window Unit(s)
Appliances
- Included: Water Heater
Features
- Upgraded Insulation, Primary Bedroom - Main Floor
- Basement: Unfinished,Crawl Space
- Has fireplace: No
Interior area
- Living area range: 700-1100 null
Video & virtual tour
Property
Parking
- Total spaces: 6
- Parking features: Private
Features
- Patio & porch: Deck
- Pool features: None
- Waterfront features: None
Lot
- Size: 6,006 Square Feet
- Features: Irregular Lot, Beach, Golf, Lake/Pond, Park
- Topography: Level
Details
- Additional structures: Shed
- Parcel number: 584820146
- Other equipment: Propane Tank
Construction
Type & style
- Home type: SingleFamily
- Architectural style: Bungalow
- Property subtype: Single Family Residence
- Attached to another structure: Yes
Materials
- Vinyl Siding
- Foundation: Block
- Roof: Metal
Utilities & green energy
- Sewer: Septic
Community & HOA
Location
- Region: Tay
Financial & listing details
- Annual tax amount: C$1,712
- Date on market: 9/25/2026
Price history
Price history is unavailable.
Public tax history
Tax history is unavailable.
Climate risks
Neighborhood: L0K
Nearby schools
GreatSchools rating
No schools nearby
We couldn't find any schools near this home.

Similar homes
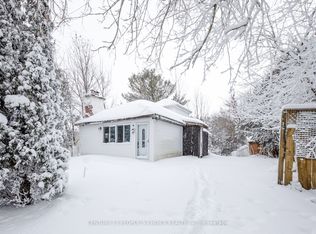
- C$399,9002 bd2 ba-- sqft198 Limestone Rd, Tay, ON L0K 1R0For Sale
 MLS ID #S13765156, Royal LePage In Touch Realty. TRREB
 - C$599,0002 bd2 ba-- sqft247 Poplar Ave, Tay, ON L0K 1R0For Sale
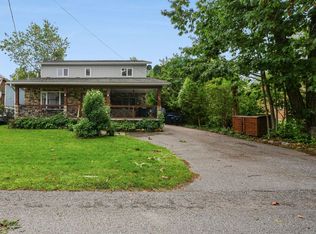 MLS ID #S13829630, COLDWELL BANKER THE REAL ESTATE CENTRE. TRREB
 - C$399,9002 bd1 ba-- sqft380 2nd Ave, Tay, ON L0K 1R0For Sale
 MLS ID #X13498896, Re/Max Georgian Bay Realty Ltd. TRREB
 - C$369,0002 bd1 ba-- sqft817 8th Ave, Tay, ON L0K 1R0For Sale
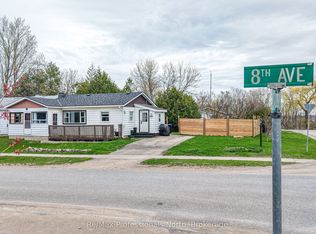 MLS ID #S13717290, Re/Max Professionals North. TRREB
