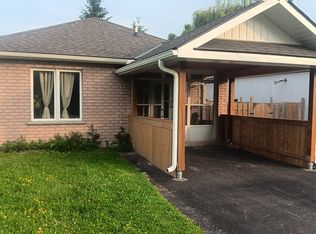
Ideal for first-time buyers, investors, or those looking to downsize, this home offers a functional layout with plenty of potential. Natural light fills the main living areas, creating a bright and comfortable space. The living room flows into the kitchen, which features appliances and room for a dining table. Just off the kitchen is a versatile bonus room that could be used as a home office, hobby room, storage area, or gym. The bedroom offers a large closet and a window that brings in plenty of natural light. Outside, you'll find a spacious deck overlooking the backyard, complete with a storage shed and ample parking at both the front and side of the home. With a practical layout and room to make it your own, this property is a great opportunity.
For sale
C$269,900
361 Fitton St, Midland, ON L4R 2T4
2beds
1baths
Single Family Residence
Built in ----
4,186 Square Feet Lot
$-- Zestimate®
C$--/sqft
C$-- HOA
What's special
Bright and comfortable spaceVersatile bonus roomLarge closetStorage shed
- 79 days
- 19
- 1
Zillow last checked:
Listing updated:
Listed by:
Royal LePage Lakes Of Muskoka - Clarke Muskoka Realty
Source: TRREB,MLS®#: S13573576 Originating MLS®#: One Point Association of REALTORS
Originating MLS®#: One Point Association of REALTORSFacts & features
Interior
Bedrooms & bathrooms
- Bedrooms: 2
- Bathrooms: 1
Primary bedroom
- Level: Main
- Dimensions: 5.91 x 2.81
Bedroom 2
- Level: Main
- Dimensions: 2.92 x 2.36
Bathroom
- Level: Main
- Dimensions: 2.92 x 2.36
Dining room
- Level: Main
- Dimensions: 3.17 x 1.21
Kitchen
- Level: Main
- Dimensions: 2.79 x 4.67
Laundry
- Level: Main
- Dimensions: 2.03 x 1.67
Living room
- Level: Main
- Dimensions: 4.67 x 4.06
Heating
- Forced Air, Gas
Cooling
- None
Features
- Primary Bedroom - Main Floor
- Basement: Crawl Space
- Has fireplace: No
Interior area
- Living area range: 700-1100 null
Property
Parking
- Total spaces: 1
- Parking features: Front Yard Parking
Features
- Pool features: None
- Waterfront features: None
Lot
- Size: 4,186 Square Feet
- Topography: Flat
Details
- Parcel number: 584690033
Construction
Type & style
- Home type: SingleFamily
- Architectural style: Bungalow
- Property subtype: Single Family Residence
Materials
- Vinyl Siding
- Foundation: Block
- Roof: Asphalt Shingle
Utilities & green energy
- Sewer: Sewer
Community & HOA
Location
- Region: Midland
Financial & listing details
- Annual tax amount: C$2,542
- Date on market: 7/16/2026
Price history
Price history is unavailable.
Public tax history
Tax history is unavailable.
Climate risks
Neighborhood: L4R
Nearby schools
GreatSchools rating
No schools nearby
We couldn't find any schools near this home.


Similar homes
- C$274,7772 bd1 ba-- sqft379 Gloucester St, Midland, ON L4R 1J2For Sale
 MLS ID #S13542010, RE/MAX Georgian Bay Realty Ltd. TRREB
 - C$269,0002 bd1 ba-- sqft45 Northland Rd, Midland, ON L4R 0B9For Sale
 MLS ID #S13842920, Keller Williams Experience Realty. TRREB
 - C$259,9002 bd1 ba-- sqft48 Northland Rd, Midland, ON L4R 0B9For Sale
 MLS ID #S13736382, Team Hawke Realty. TRREB
 - C$369,9003 bd1 ba-- sqft308 Russell St, Midland, ON L4R 3A2For Sale
 MLS ID #S13785364, FARIS TEAM REAL ESTATE. TRREB
