Charming Midland Bungalow with Great Potential! Welcome to 323 William Street, a well cared for 2 bedroom, 1 bathroom bungalow situated on a generous 38' x 150' lot in the heart of Midland. This home offers comfortable one level living with plenty of opportunity to make the space your own. The kitchen was thoughtfully expanded in 1990, at which time the electrical wiring was also updated and a 200-amp panel was installed. A wonderful bonus is the versatile front room, currently being used as a convenient laundry area with washer and dryer, but offering many possibilities to suit your needs. Use it as a potential third bedroom, cozy sitting room, home office, hobby space or additional living area. Recent updates include a new furnace and newer central air conditioning, providing peace of mind for years to come. Outside, the deep 150 foot lot offers plenty of room for gardening, entertaining, relaxing or future possibilities. Ideally located close to schools, shopping, parks, marinas and Midland's beautiful Rotary Waterfront Trail system, this home puts many of the area's amenities within easy reach. Whether you're a first time buyer looking to get into the market, an investor seeking potential, or looking to downsize into a manageable bungalow, this property offers an excellent opportunity in a convenient Midland location.
For sale
C$389,000
323 William St, Midland, ON L4R 4G2
2beds
1baths
Single Family Residence
Built in ----
5,886 Square Feet Lot
$-- Zestimate®
C$--/sqft
C$-- HOA
What's special
Comfortable one level livingVersatile front roomNew furnaceNewer central air conditioning
- 45 days
- 7
- 0
Zillow last checked:
Listing updated:
Listed by:
Royal LePage In Touch Realty
Source: TRREB,MLS®#: S13691574 Originating MLS®#: One Point Association of REALTORS
Originating MLS®#: One Point Association of REALTORSFacts & features
Interior
Bedrooms & bathrooms
- Bedrooms: 2
- Bathrooms: 1
Bedroom
- Level: Main
- Dimensions: 2.44 x 2.92
Bedroom
- Level: Main
- Dimensions: 3.02 x 3.58
Bathroom
- Level: Main
- Dimensions: 1.55 x 2.49
Kitchen
- Level: Main
- Dimensions: 7.42 x 3.96
Living room
- Level: Main
- Dimensions: 4.72 x 3.58
Other
- Level: Main
- Dimensions: 2.36 x 3.61
Other
- Level: Main
- Dimensions: 4.22 x 3.51
Heating
- Forced Air, Gas
Cooling
- Central Air
Features
- Primary Bedroom - Main Floor
- Basement: Unfinished
- Has fireplace: No
Interior area
- Living area range: 700-1100 null
Video & virtual tour
Property
Parking
- Total spaces: 2
- Parking features: Mutual, Tandem
Features
- Patio & porch: Deck
- Exterior features: Year Round Living
- Pool features: None
Lot
- Size: 5,886 Square Feet
- Features: Marina, Library, Rec./Commun.Centre, School, Skiing, Park
- Topography: Flat
Details
- Additional structures: Shed
- Parcel number: 584520107
Construction
Type & style
- Home type: SingleFamily
- Architectural style: Bungalow
- Property subtype: Single Family Residence
Materials
- Vinyl Siding
- Foundation: Block
- Roof: Asphalt Shingle
Utilities & green energy
- Sewer: Sewer
Community & HOA
Location
- Region: Midland
Financial & listing details
- Annual tax amount: C$2,726
- Date on market: 8/19/2026
Price history
Price history is unavailable.
Public tax history
Tax history is unavailable.
Climate risks
Neighborhood: L4R
Nearby schools
GreatSchools rating
No schools nearby
We couldn't find any schools near this home.


Similar homes
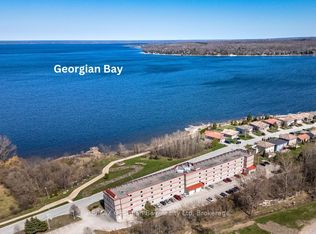
- C$399,9002 bd1 ba-- sqft926 Brebeuf Rd, Midland, ON L4R 4K4For Sale
 MLS ID #S13843844, RE/MAX By The Bay Brokerage. TRREB
 - C$369,9003 bd1 ba-- sqft308 Russell St, Midland, ON L4R 3A2For Sale
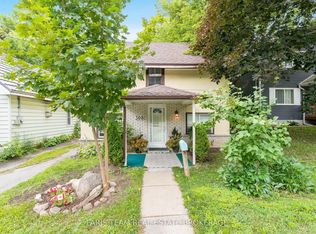 MLS ID #S13785364, FARIS TEAM REAL ESTATE. TRREB
 - C$419,0003 bd2 ba-- sqft277 Gloucester St, Midland, ON L4R 1H6For Sale
 MLS ID #S13799550, FARIS TEAM REAL ESTATE. TRREB
 - C$415,0002 bd1 ba-- sqft314 Bay St, Midland, ON L4R 1J9For Sale
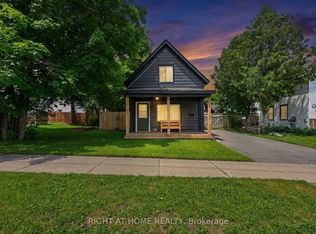 MLS ID #S13746464, RIGHT AT HOME REALTY INC.. TRREB
