Welcome to the wonderful community of Smiths Camp! This well-maintained 2-bedroom home offers over 950 square feet of comfortable living space and sits on a beautiful corner lot with extra outdoor space and added privacy.The bright, open-concept living and dining area provides a welcoming space to relax or entertain. The spacious kitchen features plenty of wood cabinetry and generous counter space, making meal preparation a breeze. Two large bedrooms offer comfortable living, while the walkout to the side yard provides easy access to your outdoor space.One of the highlights of the home is the enclosed 3-season porch-a perfect spot to enjoy your morning coffee, curl up with a book, or relax on a rainy afternoon.Smiths Camp offers a wonderful community lifestyle with amenities including a community swimming pool and access to a private waterfront. With friendly neighbors and a welcoming atmosphere, it's an easy place to feel at home.Located just minutes from downtown Midland, you'll have convenient access to local restaurants, shopping, and everyday amenities, with easy access to Highway 400 for those looking to explore the surrounding area.Windows, roof, and siding were completed in 2011. Just move in, relax, and enjoy everything this wonderful community has to offer!
For sale
C$269,000
45 Northland Rd, Midland, ON L4R 0B9
2beds
1baths
Mobile Home
Built in ----
-- sqft lot
$-- Zestimate®
C$--/sqft
C$-- HOA
What's special
- 19 days
- 8
- 1
Zillow last checked:
Listing updated:
Listed by:
Keller Williams Experience Realty
Source: TRREB,MLS®#: S13842920 Originating MLS®#: One Point Association of REALTORS
Originating MLS®#: One Point Association of REALTORSFacts & features
Interior
Bedrooms & bathrooms
- Bedrooms: 2
- Bathrooms: 1
Primary bedroom
- Level: Main
- Dimensions: 4.03 x 3.31
Bedroom 2
- Level: Main
- Dimensions: 2.58 x 3.03
Kitchen
- Level: Main
- Dimensions: 4.57 x 4.06
Living room
- Level: Main
- Dimensions: 5.71 x 4.06
Heating
- Forced Air, Gas
Cooling
- Central Air
Features
- Basement: None
- Has fireplace: No
Interior area
- Living area range: 700-1100 null
Video & virtual tour
Property
Parking
- Total spaces: 2
- Parking features: Private
Features
- Patio & porch: Enclosed
- Exterior features: Year Round Living
- Has private pool: Yes
- Pool features: Community
Lot
- Features: Park
Details
- Additional structures: Shed
- Other equipment: Intercom
Construction
Type & style
- Home type: MobileManufactured
- Architectural style: Bungalow
- Property subtype: Mobile Home
Materials
- Vinyl Siding
- Foundation: Other
- Roof: Asphalt Shingle
Utilities & green energy
- Sewer: Sewer
Community & HOA
Location
- Region: Midland
Financial & listing details
- Annual tax amount: C$625
- Date on market: 9/30/2026
Price history
Price history is unavailable.
Public tax history
Tax history is unavailable.
Climate risks
Neighborhood: L4R
Nearby schools
GreatSchools rating
No schools nearby
We couldn't find any schools near this home.
Similar homes
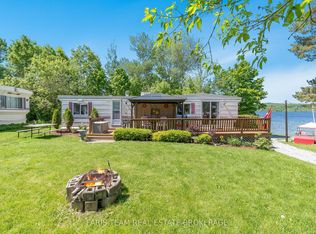
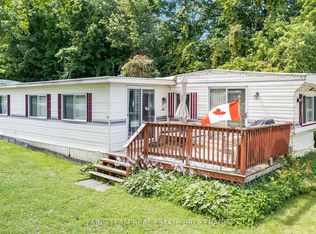
- C$259,9002 bd1 ba-- sqft48 Northland Rd, Midland, ON L4R 0B9For Sale
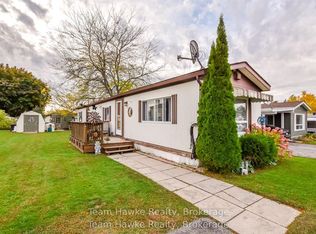 MLS ID #S13736382, Team Hawke Realty. TRREB
 - C$249,7772 bd1 ba-- sqft24 Lakeshore Rd, Midland, ON L4R 0B9For Sale
 MLS ID #S13242028, RE/MAX Georgian Bay Realty Ltd. TRREB
 - C$225,0002 bd1 ba-- sqft11 Ryans Rd, Midland, ON L4R 0B9For Sale
 MLS ID #S13760944, Team Hawke Realty. TRREB
 - C$229,9003 bd1 ba-- sqft21 Vics Rd, Midland, ON L4R 0B9For Sale
 MLS ID #S13551836, Royal LePage In Touch Realty. TRREB
