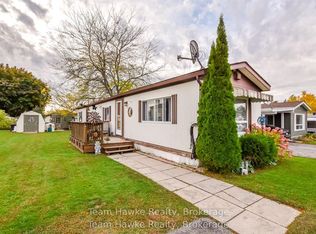
Clean, cozy, and move in ready. This bright and tidy 2 bedroom mobile home offers comfortable, affordable living in the heart of Smith's Camp. Enjoy an enclosed screened in front porch for relaxing outdoors, plus a handy back space for extra storage - perfect for bikes, lawnmower, and camping gear. Inside, the home is clean, well kept, and filled with natural light. This mobile home includes appliances (Fridge & Stove), features a dedicated dining area, a cozy gas stove in the generous size living room, gas heat and AC for those hot summer days for added comfort. Location you will love - as it is located off one of the main streets in the park. You're on Municipal services (sewers and water), steps to the municipal transit, and you're within walking distance to beautiful Little Lake Park - perfect for morning strolls, picnics, or simply enjoying the waterfront. Simple, practical, and easy to maintain. If you're after an affordable, low-maintenance home in a friendly community, this one check's all the boxes. Simple living, great location, and all the essentials already in place, this home is ideal for a retired person or couple looking for a peaceful lifestyle close to town amenities. (all buyers must be approved by the Park Management - confirm the land lease amount)
Under contract
C$244,000
10 Maple Ln, Midland, ON L4R 0B9
2beds
1baths
Mobile Home
Built in ----
-- sqft lot
$-- Zestimate®
C$--/sqft
C$-- HOA
What's special
Filled with natural lightDedicated dining area
- 136 days
- 1
- 0
Zillow last checked:
Listing updated:
Listed by:
Buy The Shores of Georgian Bay Realty Inc.
Source: TRREB,MLS®#: S13247166 Originating MLS®#: One Point Association of REALTORS
Originating MLS®#: One Point Association of REALTORSFacts & features
Interior
Bedrooms & bathrooms
- Bedrooms: 2
- Bathrooms: 1
Primary bedroom
- Level: Main
- Dimensions: 2.69 x 4.27
Bedroom 2
- Level: Main
- Dimensions: 2.82 x 3.05
Bathroom
- Level: Main
- Dimensions: 2.69 x 2.52
Dining room
- Level: Main
- Dimensions: 2.29 x 3.35
Kitchen
- Level: Main
- Dimensions: 3.38 x 3.53
Living room
- Level: Main
- Dimensions: 5.03 x 3.53
Other
- Level: Main
- Dimensions: 4.57 x 4.88
Other
- Level: Main
- Dimensions: 1.32 x 1.75
Other
- Level: Main
- Dimensions: 1.68 x 3.35
Heating
- Forced Air, Gas
Cooling
- Central Air
Features
- Primary Bedroom - Main Floor
- Basement: None
- Has fireplace: Yes
- Fireplace features: Natural Gas
Interior area
- Living area range: 700-1100 null
Video & virtual tour
Property
Parking
- Total spaces: 2
- Parking features: Private
Accessibility
- Accessibility features: Level Within Dwelling, Shower Stall
Features
- Patio & porch: Enclosed
- Exterior features: Landscaped, Year Round Living
- Has private pool: Yes
- Pool features: Community
Lot
- Features: Golf, Hospital, Library, Marina, Public Transit
- Topography: Level
Construction
Type & style
- Home type: MobileManufactured
- Architectural style: Bungalow
- Property subtype: Mobile Home
Materials
- Aluminum Siding
- Roof: Asphalt Shingle
Utilities & green energy
- Sewer: Sewer
- Utilities for property: Garbage Pickup, Internet High Speed, Natural Gas, Street Lights, Transit Services
Community & HOA
Community
- Security: Smoke Detector(s)
Location
- Region: Midland
Financial & listing details
- Annual tax amount: C$546
- Date on market: 6/5/2026
Price history
Price history is unavailable.
Public tax history
Tax history is unavailable.
Climate risks
Neighborhood: L4R
Nearby schools
GreatSchools rating
No schools nearby
We couldn't find any schools near this home.
Similar homes
- C$269,0002 bd1 ba-- sqft45 Northland Rd, Midland, ON L4R 0B9For Sale
 MLS ID #S13842920, Keller Williams Experience Realty. TRREB
 - C$225,0002 bd1 ba-- sqft11 Ryans Rd, Midland, ON L4R 0B9For Sale
 MLS ID #S13760944, Team Hawke Realty. TRREB
 - C$229,9003 bd1 ba-- sqft21 Vics Rd, Midland, ON L4R 0B9For Sale
 MLS ID #S13551836, Royal LePage In Touch Realty. TRREB
 - C$249,7772 bd1 ba-- sqft24 Lakeshore Rd, Midland, ON L4R 0B9For Sale
 MLS ID #S13242028, RE/MAX Georgian Bay Realty Ltd. TRREB
