This end-unit condo bungalow offers 2 bedrooms, 2 full bathrooms and convenient main level living in a well-maintained Midland community. The layout includes an open living and dining area, functional kitchen and a primary bedroom with a full ensuite and sliding door walkout to the exclusive-use rear patio. As an end unit, the home benefits from additional natural light and direct access to the backyard. An attached garage with interior entry and private driveway provide parking for two vehicles. Heating and cooling are provided by a newer ductless heat pump, with electric baseboards for backup heat. Additional updates include a newer owned hot water tank and fridge. Monthly condo fees of just over $400 include water, snow removal, lawn maintenance and exterior maintenance, including the roof and windows. Located close to shopping, healthcare and other Midland amenities, this property is well suited to buyers looking for a manageable one-level home or investors looking for a low-maintenance rental property with an existing tenant.
For sale
C$450,000
696 King St #72, Midland, ON L4R 5B5
2beds
2baths
Townhouse
Built in ----
-- sqft lot
$-- Zestimate®
C$--/sqft
C$415/mo HOA
What's special
Convenient main level livingFunctional kitchen
- 60 days
- 3
- 0
Zillow last checked:
Listing updated:
Listed by:
Team Hawke Realty
Source: TRREB,MLS®#: S13697204 Originating MLS®#: One Point Association of REALTORS
Originating MLS®#: One Point Association of REALTORSFacts & features
Interior
Bedrooms & bathrooms
- Bedrooms: 2
- Bathrooms: 2
Primary bedroom
- Level: Main
- Dimensions: 4.19 x 3.58
Bedroom 2
- Level: Main
- Dimensions: 3.63 x 3.45
Kitchen
- Level: Main
- Dimensions: 3.7 x 2.28
Living room
- Level: Main
- Dimensions: 6.62 x 3.91
Utility room
- Level: Main
- Dimensions: 3.7 x 1.21
Heating
- Baseboard, Electric
Cooling
- Central Air
Appliances
- Laundry: Laundry Room
Features
- Primary Bedroom - Main Floor
- Basement: None
- Has fireplace: No
Interior area
- Living area range: 1000-1199 null
Property
Parking
- Total spaces: 2
- Parking features: Private
- Has garage: Yes
Features
- Patio & porch: Patio
- On waterfront: Yes
Lot
- Features: Hospital, Park, Place Of Worship, Public Transit, Rec./Commun.Centre, Waterfront
- Topography: Flat
Details
- Parcel number: 591500072
Construction
Type & style
- Home type: Townhouse
- Architectural style: Bungalow
- Property subtype: Townhouse
Materials
- Brick
- Foundation: Block
- Roof: Asphalt Shingle
Community & HOA
Community
- Security: Carbon Monoxide Detector(s), Smoke Detector(s)
- Senior community: Yes
HOA
- Amenities included: Party Room/Meeting Room
- Services included: Building Insurance Included, Water Included
- HOA fee: C$415 monthly
- HOA name: SCC
Location
- Region: Midland
Financial & listing details
- Tax assessed value: C$188,000
- Annual tax amount: C$3,226
- Date on market: 8/20/2026
Price history
Price history is unavailable.
Public tax history
Tax history is unavailable.
Climate risks
Neighborhood: L4R
Nearby schools
GreatSchools rating
No schools nearby
We couldn't find any schools near this home.
Similar homes
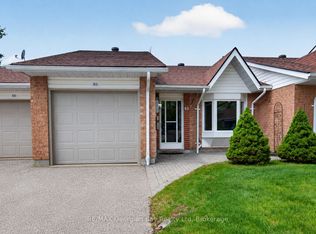
- C$399,9001 bd1 ba-- sqft696 King St #56, Midland, ON L4R 5B5For Sale
 MLS ID #S13798506, RE/MAX Georgian Bay Realty Ltd. TRREB
 - C$475,0003 bd2 ba-- sqft798 Coral Springs Ln, Midland, ON L4R 0A1For Sale
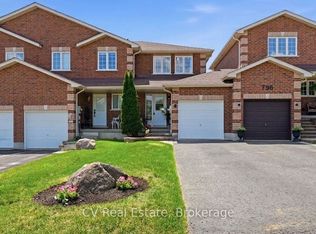 MLS ID #S13790194, CV Real Estate. TRREB
 - C$479,9002 bd2 ba-- sqft981 Wright Dr, Midland, ON L4R 0E4For Sale
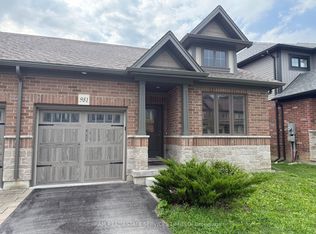 MLS ID #S13693238, RAM REAL ESTATE SERVICES LIMITED. TRREB
 - C$499,9005 bd3 ba-- sqft1 Samantha Ln, Midland, ON L4R 0H4For Sale
 MLS ID #S13848220, Team Hawke Realty. TRREB
