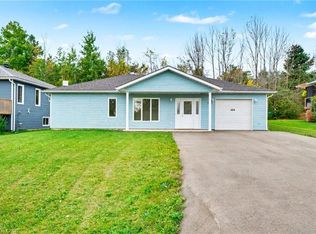
Beautifully Renovated Bungalow with a Fully Self-Contained In-Law Suite! Welcome to 482 Athabaska Street, a thoughtfully updated home tucked away on a quiet, family-friendly street in Port McNicoll. Offering 4 bedrooms, 2 full bathrooms, and stylish modern finishes throughout, this home delivers an incredible combination of comfort, functionality, and versatility. Extensively renovated from top to bottom, you'll appreciate the attention to detail and quality workmanship throughout. The bright and welcoming main level features a beautifully updated kitchen, convenient main-floor laundry (with the option to convert back to a third main-floor bedroom if preferred), and a primary bedroom with a walkout to the back deck. Downstairs, a fully self-contained in-law suite offers its own kitchen, bathroom, laundry hookups, and separate entrance through the attached garage breezeway, creating an ideal setup for extended family or multigenerational living. Outside, enjoy a fully fenced backyard with plenty of room for children, pets, and summer entertaining. A new privacy fence was erected at the back of the property (5 x 5 posts used - solid build). Major improvements, including a metal roof (2022), furnace (2023), and upgraded 200-amp electrical panel (2023), offer added peace of mind. Beyond the property, embrace the Georgian Bay lifestyle with beautiful beaches, boating, skiing, scenic trails, and endless opportunities to enjoy the outdoors just minutes from your doorstep. Enjoy the charm of small-town living while remaining close to Midland's shopping and amenities, with convenient access to Highway 400 for commuters. Conveniently located just minutes from beautiful Georgian Bay, local beaches, parks, and everyday amenities, this is a fantastic opportunity to enjoy small-town living without sacrificing modern comforts. Move-in ready, beautifully finished, and offering the flexibility to suit your lifestyle. Welcome home!
For sale
C$599,900
482 Athabaska St, Tay, ON L0K 1R0
4beds
2baths
Single Family Residence
Built in ----
6,928 Square Feet Lot
$-- Zestimate®
C$--/sqft
C$-- HOA
What's special
Beautifully updated kitchenStylish modern finishes throughoutAttached garage breezeway
- 2 days
- 3
- 0
Zillow last checked:
Listing updated:
Listed by:
Team Hawke Realty
Source: TRREB,MLS®#: S14178382 Originating MLS®#: One Point Association of REALTORS
Facts & features
Interior
Bedrooms & bathrooms
- Bedrooms: 4
- Bathrooms: 2
Primary bedroom
- Level: Main
- Dimensions: 2.95 x 4.52
Bedroom 2
- Level: Main
- Dimensions: 3.81 x 3.05
Bedroom 3
- Level: Basement
- Dimensions: 3.3 x 4.5
Bedroom 4
- Level: Basement
- Dimensions: 3.48 x 3.1
Dining room
- Level: Main
- Dimensions: 4.04 x 3.63
Kitchen
- Level: Main
- Dimensions: 2.84 x 3
Kitchen
- Level: Basement
- Dimensions: 4.37 x 3.23
Laundry
- Level: Main
- Dimensions: 2.74 x 2.44
Living room
- Level: Main
- Dimensions: 5.13 x 2.67
Recreation
- Level: Basement
- Dimensions: 4.83 x 3.05
Utility room
- Level: Basement
- Dimensions: 3.48 x 3.78
Heating
- Forced Air, Gas
Cooling
- Central Air
Appliances
- Included: Water Heater Owned
Features
- In-Law Suite, Primary Bedroom - Main Floor
- Basement: Full,Finished
- Has fireplace: No
Interior area
- Living area range: 700-1100 null
Property
Parking
- Total spaces: 6
- Parking features: Private Double
- Has garage: Yes
Features
- Patio & porch: Deck, Patio
- Exterior features: Privacy, Year Round Living
- Pool features: None
- Has view: Yes
- View description: Garden
Lot
- Size: 6,928 Square Feet
- Features: Beach, Fenced Yard, Golf, Park, School Bus Route, Library
- Topography: Flat
Details
- Additional structures: Shed
- Parcel number: 584800067
Construction
Type & style
- Home type: SingleFamily
- Architectural style: Bungalow-Raised
- Property subtype: Single Family Residence
Materials
- Brick, Vinyl Siding
- Foundation: Poured Concrete
- Roof: Metal
Utilities & green energy
- Sewer: Sewer
Community & HOA
Community
- Security: Carbon Monoxide Detector(s), Smoke Detector(s)
Location
- Region: Tay
Financial & listing details
- Annual tax amount: C$2,300
- Date on market: 11/13/2026
Price history
Price history is unavailable.
Public tax history
Tax history is unavailable.
Climate risks
Neighborhood: L0K
Nearby schools
GreatSchools rating
No schools nearby
We couldn't find any schools near this home.
Similar homes
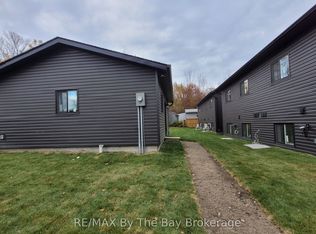
- C$614,9004 bd2 ba-- sqft475 Athabaska St, Tay, ON L0K 1R0For Sale
 MLS ID #S14104144, RE/MAX Georgian Bay Realty Ltd. TRREB
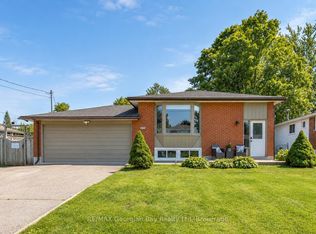
- C$549,9905 bd2 ba-- sqft461 Barnes Ave, Tay, ON L0K 1R0For Sale
 MLS ID #S14145428, RE/MAX CROSSTOWN REALTY INC.. TRREB
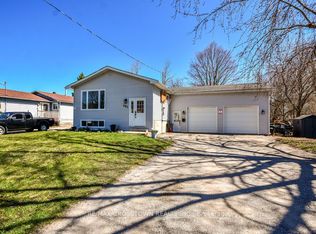
- C$679,0003 bd3 ba-- sqft753 5th Ave, Tay, ON L0K 1R0For Sale
 MLS ID #S14089526, HOME CHOICE REALTY INC.. TRREB
- C$524,9004 bd2 ba-- sqft379 Wardell St, Tay, ON L0K 1R0For Sale
 MLS ID #S14133212, RE/MAX HALLMARK PEGGY HILL GROUP REALTY. TRREB
