Skip main navigation
For sale
  • C$798,000

    11 Plaisance Rd #3, Richmond Hill, ON L4C 5H1

    3beds
    3baths
    Townhouse
    Built in ----
    -- sqft lot
    $-- Zestimate®
    C$--/sqft
    C$682/mo HOA

    What's special

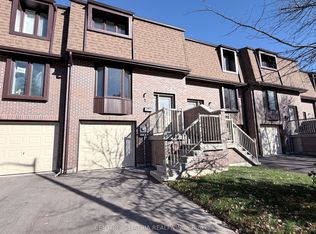
    Priced to Sell. Welcome To Unit 3, 11 Plaisance Road, A Stunning New Townhouse Built With Exceptional Quality And Thoughtful Design. This Bright And Spacious Home Is Filled With Premium Upgrades And Smart Features, Offering A Perfect Blend Of Modern Style And Everyday Comfort. Ideally Located At Yonge And 16th, You're Just Steps From Hillcrest Mall, Cafes, Restaurants, Transit, And Parks. This Home Offers An Inviting Open Concept - Main Floor Designed For Comfortable Living And Effortless Entertaining, Highlighted By A Contemporary Kitchen With Quartz Countertops, A Matching Backsplash, And Brand New - Appliances; Three Spacious Bedrooms Provide A Bright And Functional Layout, While The Second Floor - Laundry Adds Everyday Convenience, And The Walkout - Finished Basement Opens To A Beautifully Private Garden, All Complemented By A Smart Thermostat That Ensures Efficient, Year Round - Comfort. Extras Include Light Fixtures, Stove, Fridge, Dishwasher, Washer/Dryer, And Thermostat (Hot Water Tank Is A Rental). This Home Offers Exceptional Value, Modern Finishes, And An Unbeatable Location-Perfect For Families And Professionals Alike. Don't Miss Out.
    21 days
    |
    7
    |
    1
    |

    Zillow last checked:

    Listing updated:

    Listed by:

    ROYAL STAR REALTY INC.

    Source: TRREB,MLS®#: N13497602MLS LogoOriginating MLS®#: Toronto Regional Real Estate Board

      Facts & features

      Interior

      Bedrooms & bathrooms
      • Bedrooms: 3
      • Bathrooms: 3
      Primary bedroom
      • Level: Second
      • Dimensions: 4.6 x 3.32
      Bedroom 2
      • Level: Second
      • Dimensions: 4.6 x 2.62
      Bedroom 3
      • Level: Second
      • Dimensions: 3.84 x 2.71
      Dining room
      • Level: Main
      • Dimensions: 3.23 x 2.77
      Family room
      • Level: Basement
      • Dimensions: 5.33 x 2.83
      Kitchen
      • Level: Main
      • Dimensions: 4.02 x 3.17
      Living room
      • Level: Main
      • Dimensions: 5.5 x 3.44
      Heating
      • Forced Air, Gas
      Cooling
      • Central Air
      Appliances
      • Laundry: In-Suite Laundry
      Features
      • Other
      • Basement: Finished with Walk-Out
      • Has fireplace: No
      Interior area
      • Living area range: 1200-1399 null
      Video & virtual tour

      Property

      Parking
      • Total spaces: 3
      • Parking features: Garage
      • Has garage: Yes
      Features
      • Stories: 2
      Details
      • Parcel number: 290300003

      Construction

      Type & style
      • Home type: Townhouse
      • Property subtype: Townhouse
      Materials
      • Brick

      Community & HOA

      HOA
      • Services included: Water Included
      • HOA fee: C$682 monthly
      • HOA name: YCC
      Location
      • Region: Richmond Hill

      Financial & listing details

      • Annual tax amount: C$825
      • Date on market: 6/27/2026
      ROYAL STAR REALTY INC.

      ROYAL STAR REALTY INC.

      By pressing Contact Agent, you agree that the real estate professional identified above may call/text you about your search, which may involve use of automated means and pre-recorded/artificial voices. You don't need to consent as a condition of buying any property, goods, or services. Message/data rates may apply. You also agree to our Terms of Use. Zillow does not endorse any real estate professionals. We may share information about your recent and future site activity with your agent to help them understand what you're looking for in a home.

        Price history

        Price history is unavailable.

        Public tax history

        Tax history is unavailable.

        Climate risks

        Neighborhood: Richvale

        Getting around

        78 / 100
        Very Walkable
        54 / 100
        Bikeable

        Nearby schools

        GreatSchools rating

        No schools nearby

        We couldn't find any schools near this home.

        Similar homes