Look No Further. Ideal Townhome Nestled In The Heart Of Richmond Hill.Renovated 3 Bed, 3 Bath With Ground Floor Family Room/Office Walk Out To The Garden. The Main Level With 9 Ft Ceilings Gives Airy Atmosphere. Pot Lights, Crown Molding Ceiling Throughout Living/Dining Room. Eat-In Kitchen And Large W/O Balcony Off Breakfast Area. Good Size Bedrooms.Direct Access To Garage, Well-Maintained Complex W/Low Maintenance Fees.Enjoy The Convenience Of Location With Parks, Schools, Hillcrest Shopping Across The Street, Restaurants, Public Transit, Richmond Hill Go Station, And Highways 404 And 407
For sale
C$919,000
23 Observatory Ln #204, Richmond Hill, ON L4C 0M7
3beds
3baths
Townhouse
Built in ----
-- sqft lot
$-- Zestimate®
C$--/sqft
C$335/mo HOA
What's special
Airy atmospherePot lightsEat-in kitchenGood size bedrooms
- 33 days |
- 80 |
- 3 |
Zillow last checked:
Listing updated:
Listed by:
RIGHT AT HOME REALTY INC.
Source: TRREB,MLS®#: N13569744 Originating MLS®#: Toronto Regional Real Estate Board
Originating MLS®#: Toronto Regional Real Estate BoardFacts & features
Interior
Bedrooms & bathrooms
- Bedrooms: 3
- Bathrooms: 3
Primary bedroom
- Description: Primary Bedroom
- Level: Third
- Area: 16.8 Square Meters
- Area source: Other
- Dimensions: 4.20 x 4.00
Bedroom 2
- Description: Bedroom 2
- Level: Third
- Area: 9.76 Square Meters
- Area source: Other
- Dimensions: 3.20 x 3.05
Bedroom 3
- Description: Bedroom 3
- Level: Third
- Area: 9.77 Square Meters
- Area source: Other
- Dimensions: 3.15 x 3.10
Breakfast
- Description: Breakfast
- Level: Second
- Area: 11.85 Square Meters
- Area source: Other
- Dimensions: 3.95 x 3.00
Dining room
- Description: Dining Room
- Level: Second
- Area: 26.88 Square Meters
- Area source: Other
- Dimensions: 6.40 x 4.20
Family room
- Description: Family Room
- Level: Ground
- Area: 17 Square Meters
- Area source: Other
- Dimensions: 4.25 x 4.00
Kitchen
- Description: Kitchen
- Level: Second
- Area: 12.95 Square Meters
- Area source: Other
- Dimensions: 3.70 x 3.50
Living room
- Description: Living Room
- Level: Second
- Area: 26.88 Square Meters
- Area source: Other
- Dimensions: 6.40 x 4.20
Heating
- Forced Air, Gas
Cooling
- Central Air
Appliances
- Laundry: In Basement
Features
- Flooring: Carpet Free
- Basement: Partially Finished
- Has fireplace: No
Interior area
- Living area range: 1800-1999 null
Video & virtual tour
Property
Parking
- Total spaces: 2
- Parking features: Private
- Has attached garage: Yes
Features
- Stories: 3
- Exterior features: Open Balcony
Details
- Parcel number: 295090086
Construction
Type & style
- Home type: Townhouse
- Property subtype: Townhouse
- Attached to another structure: Yes
Materials
- Brick
Community & HOA
HOA
- Services included: Common Elements Included, Building Insurance Included, Parking Included, Water Included
- HOA fee: C$335 monthly
- HOA name: YRSCC
Location
- Region: Richmond Hill
Financial & listing details
- Annual tax amount: C$4,324
- Date on market: 7/16/2026
Price history
Price history is unavailable.
Public tax history
Tax history is unavailable.
Climate risks
Neighborhood: L4C
Nearby schools
GreatSchools rating
No schools nearby
We couldn't find any schools near this home.
- C$849,9993 bd3 ba-- sqft23 Observatory Ln #26, Richmond Hill, ON L4C0M7For Sale
- C$779,0002 bd2 ba-- sqft23 Observatory Ln #7, Richmond Hill, ON L4C0M7For Sale
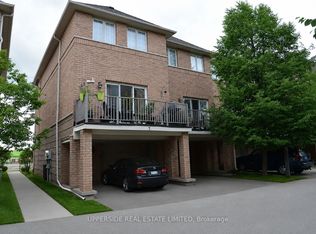
- C$--2 bd2 ba788 sqft9471 Yonge St #562, Richmond Hill, ON L4C0Z5Off Market
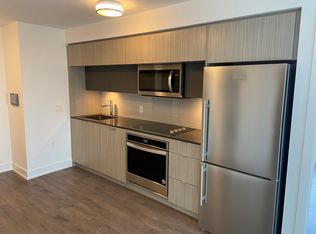
- C$--1 bd1 ba700 sqft9471 Yonge St #327, Richmond Hill, ON L4C0Z5Off Market
- C$2,9503 bd3 ba-- sqft9471 Yonge St E #1204, Richmond Hill, ON L4C0Z5For Rent
- C$470,0002 bd1 ba-- sqft9471 Yonge St #533, Richmond Hill, ON L4C0Z5For Sale
- C$3,1002 bd2 ba-- sqft9471 Yonge St UNIT 642, Richmond Hill, ON L4C0Z5For Rent
- C$2,6502 bd2 ba-- sqft9471 Yonge St #205, Richmond Hill, ON L4C0Z5For Rent
Similar homes
- C$849,9993 bd3 ba-- sqft23 Observatory Ln #26, Richmond Hill, ON L4C 0M7For SaleMLS ID #N13527384, ZOLO REALTY. TRREB
- C$919,9003 bd3 ba-- sqft115 Avenue Rd Unit 26, Richmond Hill, ON L4C 9N2For Sale
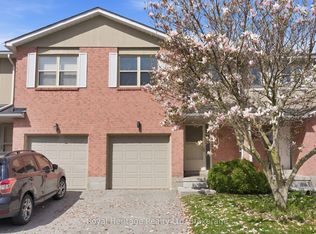 MLS ID #N13671354, Nicole Eiras, Salesperson. TRREB
 - C$899,9993 bd3 ba-- sqft370 B Red Maple Rd #67, Richmond Hill, ON L4C 5T4For Sale
 MLS ID #N13524688, SKYLETTE MARKETING REALTY INC.. TRREB
 - C$889,9004 bd3 ba-- sqft56 Penwick Cres, Richmond Hill, ON L4C 5B4For Sale
 MLS ID #N13553734, RIGHT AT HOME REALTY INC.. TRREB
 - C$779,0002 bd2 ba-- sqft23 Observatory Ln #7, Richmond Hill, ON L4C 0M7For SaleMLS ID #N13127918, UPPERSIDE REAL ESTATE LIMITED. TRREB
- C$949,0003 bd2 ba-- sqft5 Penwick Cres, Richmond Hill, ON L4C 5B3For SaleMLS ID #N13455634, HOMELIFE FRONTIER REALTY INC.. TRREB
- C$938,0004 bd4 ba-- sqft76 Ellesmere St, Richmond Hill, ON L4B 4E3For SaleMLS ID #N13487422, CENTURY 21 ATRIA REALTY INC.. TRREB
- C$870,0003 bd4 ba-- sqft115 Avenue Rd #13, Richmond Hill, ON L4C 9N2For SaleMLS ID #N13237086, HOMELIFE LANDMARK REALTY INC.. TRREB
- C$699,0003 bd3 ba-- sqft370D Red Maple Rd #99, Richmond Hill, ON L4C 5T4For SaleMLS ID #N13664954, HOMELIFE NEW WORLD REALTY INC.. TRREB
- C$749,0003 bd2 ba-- sqft81 Northern Heights Dr #4A, Richmond Hill, ON L4B 4C9For SaleMLS ID #N13630294, HOMELIFE GOLD PACIFIC REALTY INC.. TRREB
- C$988,0004 bd3 ba-- sqft87 Avenue Rd, Richmond Hill, ON L4C 9N6For SaleMLS ID #N13605504, CENTURY 21 ATRIA REALTY INC.. TRREB
- C$769,0004 bd3 ba-- sqft95 Weldrick Rd E #74, Richmond Hill, ON L4C 0H6For SaleMLS ID #N13586148, HARVEY KALLES REAL ESTATE LTD.. TRREB
- C$1,049,8003 bd3 ba-- sqft36 Moonlight Ln, Richmond Hill, ON L4C 8K4For SaleMLS ID #N13558442, HOMELIFE GOLDEN PALACE REALTY INC.. TRREB
- C$718,0003 bd2 ba-- sqft370 Red Maple Rd #35, Richmond Hill, ON L4C 5T4For SaleMLS ID #N13610140, SUTTON GROUP-ADMIRAL REALTY INC.. TRREB
- C$839,0004 bd3 ba-- sqft15 Valhalla Inn Rd #15, Richmond Hill, ON M9B 0B3For SaleMLS ID #W13438180, WE CARE REALTY INC.. TRREB
- C$685,0003 bd2 ba-- sqft370 Red Maple Rd #83, Richmond Hill, ON L4C 5T4For SaleMLS ID #N13646652, RE/MAX ATRIUM HOME REALTY. TRREB
- C$715,0003 bd3 ba-- sqft370 Red Maple Rd #119, Richmond Hill, ON L4C 5T4For SaleMLS ID #N13526240, JDL REALTY INC.. TRREB
- C$760,0003 bd3 ba-- sqft81 Northern Heights Dr, Richmond Hill, ON L4B 4C9For SaleMLS ID #N13130874, RIGHT AT HOME REALTY INC.. TRREB
- C$599,0003 bd3 ba-- sqft11 Plaisance Rd #3, Richmond Hill, ON L4C 5H1For SaleMLS ID #N13673602, RE/MAX REALTRON REALTY INC.. TRREB
- C$988,0003 bd2 ba-- sqft22 Clarissa Dr #1404, Richmond Hill, ON L4C 9R6For SaleMLS ID #N13227736, ROYAL LEPAGE SIGNATURE REALTY. TRREB
