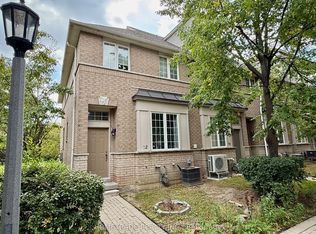
Oversized End Unit. 1335 Sq Ft. Great Kitchen, Balcony, All 5 Appliances. Excellent Location! Bus Stop Right At The Door. Close To Shopping, Schools, Transportation, Theatres Are Walking Distance. The pictures have been virtually staged with furniture and decor.
For sale
C$779,000
23 Observatory Ln #7, Richmond Hill, ON L4C 0M7
2beds
2baths
Townhouse
Built in ----
-- sqft lot
$-- Zestimate®
C$--/sqft
C$445/mo HOA
What's special
- 92 days |
- 11 |
- 0 |
Zillow last checked:
Listing updated:
Listed by:
UPPERSIDE REAL ESTATE LIMITED
Source: TRREB,MLS®#: N13127918 Originating MLS®#: Toronto Regional Real Estate Board
Originating MLS®#: Toronto Regional Real Estate BoardFacts & features
Interior
Bedrooms & bathrooms
- Bedrooms: 2
- Bathrooms: 2
Primary bedroom
- Level: Second
- Dimensions: 5 x 3.66
Bedroom 2
- Level: Second
- Dimensions: 4.6 x 3.05
Breakfast
- Level: Main
- Dimensions: 2.5 x 2.2
Dining room
- Level: Main
- Dimensions: 6.1 x 4.6
Kitchen
- Level: Main
- Dimensions: 3.66 x 2.41
Living room
- Level: Main
- Dimensions: 6.1 x 4.6
Heating
- Forced Air, Gas
Cooling
- Central Air
Appliances
- Included: Water Heater
- Laundry: Ensuite
Features
- Basement: None
- Has fireplace: No
Interior area
- Living area range: 1200-1399 null
Property
Parking
- Total spaces: 2
- Parking features: Garage
- Has garage: Yes
Features
- Stories: 2
- Exterior features: Open Balcony
Details
- Parcel number: 295200001
Construction
Type & style
- Home type: Townhouse
- Property subtype: Townhouse
Materials
- Brick
Community & HOA
HOA
- Services included: Water Included, Building Insurance Included, Common Elements Included, Hydro Included, CAC Included, Parking Included
- HOA fee: C$445 monthly
- HOA name: YRSC
Location
- Region: Richmond Hill
Financial & listing details
- Annual tax amount: C$4,474
- Date on market: 5/14/2026
Price history
Price history is unavailable.
Public tax history
Tax history is unavailable.
Climate risks
Neighborhood: L4C
Nearby schools
GreatSchools rating
No schools nearby
We couldn't find any schools near this home.
- C$849,9993 bd3 ba-- sqft23 Observatory Ln #26, Richmond Hill, ON L4C0M7For Sale
- C$919,0003 bd3 ba-- sqft23 Observatory Ln #204, Richmond Hill, ON L4C0M7For Sale

- C$3,3003 bd3 ba-- sqft23 Observatory Ln #72, Richmond Hill, ON L4C0M7For Rent
- C$--2 bd2 ba788 sqft9471 Yonge St #562, Richmond Hill, ON L4C0Z5Off Market
- C$--1 bd1 ba700 sqft9471 Yonge St #327, Richmond Hill, ON L4C0Z5Off Market
- C$2,9503 bd3 ba-- sqft9471 Yonge St E #1204, Richmond Hill, ON L4C0Z5For Rent
- C$470,0002 bd1 ba-- sqft9471 Yonge St #533, Richmond Hill, ON L4C0Z5For Sale
- C$3,1002 bd2 ba-- sqft9471 Yonge St UNIT 642, Richmond Hill, ON L4C0Z5For Rent
Similar homes
- C$799,9003 bd4 ba-- sqft151 Windrow St S, Richmond Hill, ON L4E 0Y2For Sale
 MLS ID #N13639392, BAY STREET GROUP INC.. TRREB
 - C$779,0002 bd2 ba-- sqft100 Promenade Cir #1111, Vaughan, ON L4J 7W7For Sale
 MLS ID #N13610114, HOMELIFE FRONTIER REALTY INC.. TRREB
 - C$759,9002 bd2 ba-- sqft10 Brian Peck Cres #201, Toronto, ON M4G 4K4For Sale
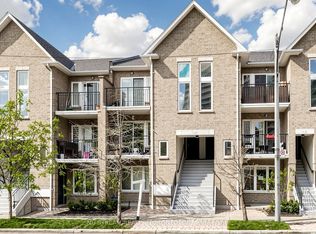 MLS ID #C13655610, NU STREAM REALTY (TORONTO) INC.. TRREB
 - C$958,0003 bd3 ba-- sqftBristol Court, Richmond Hill, ON L4B 4C5For Sale
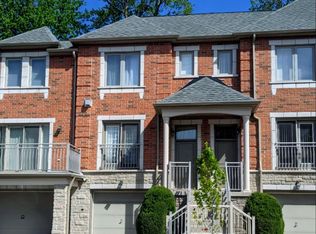 MLS ID #N13243498, HOMELIFE NEW WORLD REALTY INC.. TRREB
 - C$680,0002 bd3 ba-- sqftMonet Townhomes, Toronto, ON M2N 7L9For SaleMLS ID #C13639142, ROYAL LEPAGE SIGNATURE REALTY. TRREB
- C$618,0003 bd2 ba-- sqft306 John St #139, Markham, ON L3T 0A7For SaleMLS ID #N13648516, RE/MAX REALTRON REALTY INC.. TRREB
- C$760,0002 bd3 ba-- sqft362 Arthur Bonner Ave, Markham, ON L6B 1N2For SaleMLS ID #N13647810, TRADEWORLD REALTY INC. TRREB
- C$1,138,0003 bd3 ba-- sqft101 Big Hill Cres, Vaughan, ON L6A 4K7For SaleMLS ID #N13670842, CENTURY 21 NEW CONCEPT. TRREB
- C$799,0003 bd3 ba-- sqft9922 McCowan Rd, Markham, ON L6C 0M7For SaleMLS ID #N13150754, LANDSTARS 360 REALTY INC.. TRREB
- C$660,0003 bd2 ba-- sqft6 Bowman Way #147, Markham, ON L3T 4Z7For SaleMLS ID #N13541466, LANDSTARS 360 REALTY INC.. TRREB
- C$728,8882 bd2 ba-- sqft20 Glebe Rd W #10, Toronto, ON M5P 1C9For SaleMLS ID #C13668724, Royal LePage Security Real Estate. TRREB
- C$524,0002 bd2 ba-- sqft51 Jefferson Side Rd #120, Richmond Hill, ON L4E 1M1New ConstructionMLS ID #N13643710, RE/MAX HALLMARK REALTY LTD.. TRREB
- C$835,0004 bd3 ba-- sqft90 Stanley Greene Blvd #2, Toronto, ON M3K 0C8For SaleMLS ID #W13652820, ROYAL LEPAGE SIGNATURE REALTY. TRREB
- C$799,8004 bd3 ba-- sqft270 Timberbank Blvd #91, Toronto, ON M1W 2M1For SaleMLS ID #E13457568, ROYAL LEPAGE SIGNATURE REALTY. TRREB
- C$1,150,0004 bd4 ba-- sqft46 Troon Ave, Vaughan, ON L6A 4Z2For SaleMLS ID #N13655478, RE/MAX EXCEL REALTY LTD.. TRREB
- C$869,0003 bd3 ba-- sqft37 Carnahan Ter, Toronto, ON M4E 0B1For SaleMLS ID #E13660876, RE/MAX IMPERIAL REALTY INC.. TRREB
- C$788,8003 bd3 ba-- sqft20 Thorp Cres, Ajax, ON L1T 0G9For SaleMLS ID #E13637440, RE/MAX REALTY SPECIALISTS INC.. TRREB
- C$1,049,0003 bd4 ba-- sqft12 Deep River Ln S, Richmond Hill, ON L4C 5S4For SaleMLS ID #N13187284, SOTHEBY'S INTERNATIONAL REALTY CANADA. TRREB
- C$869,9953 bd3 ba-- sqft43 Wild Gingerway Rd, North York, ON M3H 5W9For SaleMLS ID #C13485276, RE/MAX REALTRON REALTY INC.. TRREB
- C$1,058,0003 bd3 ba-- sqft63 Mack Clement Ln, Richmond Hill, ON L4S 0G2For SaleMLS ID #N13574224, ROYAL LEPAGE PEACELAND REALTY. TRREB
