Rare End-Unit Linked Home That Feels Like A Detached! Beautifully Updated And Meticulously Maintained 3-Bedroom, 3-Washroom Freehold Home Situated On One Of The Largest Lots In The Area. The End-Unit Position Offers Extra Privacy, Abundant Natural Light And Generous Outdoor Space. Recent Upgrades Include Hardwood Flooring, Modern Ceiling Lights, Smooth Main-Floor Ceilings, Renovated Kitchen (2026) And Bathrooms (2026), Windows (2025), Patio Door (2024), Fridge (2025) And Roof (2016). Bright, Functional Main Floor With Spacious Living And Dining Areas And A Modern Kitchen. The Finished Basement Provides Additional Space For A Family Room, Recreation Area, Home Office, Gym Or Children's Playroom. Large Refinished Wooden Deck With Pergola Canopy To Relax or BBQ Outdoors, And Entertian Guests. Rare City-Permitted Extended Driveway Accommodates Up To Four Cars. No Rental Equipment-Hot Water Heater, Furnace And A/C Are All Owned And Replaced In 2025. Rooftop Solar Panels Generate Approximately $2,500 Income Annually. Excellent Location Close To Parks, Playgrounds, Shopping, Restaurants, Transit, Highways And The Future Yonge North Subway Extension. School Bus Stops For St. Robert CHS And St. Theresa Of Lisieux CHS Are Just Steps Away. A Truly Unique, Move-In-Ready Family Home!
For sale
C$999,000
75 Rideau Dr, Richmond Hill, ON L4B 4P1
3beds
3baths
Townhouse
Built in ----
3,494 Square Feet Lot
$-- Zestimate®
C$--/sqft
C$-- HOA
What's special
Abundant natural lightGenerous outdoor spaceHardwood flooringModern ceiling lightsSmooth main-floor ceilingsBright functional main floorModern kitchen
- 1 day
- 6
- 0
Zillow last checked:
Listing updated:
Listed by:
SMART SOLD REALTY
Source: TRREB,MLS®#: N13800548 Originating MLS®#: Toronto Regional Real Estate Board
Originating MLS®#: Toronto Regional Real Estate BoardFacts & features
Interior
Bedrooms & bathrooms
- Bedrooms: 3
- Bathrooms: 3
Primary bedroom
- Description: Primary Bedroom
- Level: Second
- Area: 19.55 Square Meters
- Area source: Other
- Dimensions: 5.70 x 3.43
Bedroom 2
- Description: Bedroom 2
- Level: Second
- Area: 12 Square Meters
- Area source: Other
- Dimensions: 4.11 x 2.92
Bedroom 3
- Description: Bedroom 3
- Level: Second
- Area: 11.81 Square Meters
- Area source: Other
- Dimensions: 4.28 x 2.76
Breakfast
- Description: Breakfast
- Level: Ground
- Area: 11.42 Square Meters
- Area source: Other
- Dimensions: 4.08 x 2.80
Dining room
- Description: Dining Room
- Level: Ground
- Area: 18.26 Square Meters
- Area source: Other
- Dimensions: 5.10 x 3.58
Kitchen
- Description: Kitchen
- Level: Ground
- Area: 9.71 Square Meters
- Area source: Other
- Dimensions: 4.08 x 2.38
Living room
- Description: Living Room
- Level: Ground
- Area: 18.26 Square Meters
- Area source: Other
- Dimensions: 5.10 x 3.58
Recreation
- Level: Basement
- Dimensions: 5.03 x 3.96
Heating
- Forced Air, Gas
Cooling
- Central Air
Appliances
- Included: Water Heater Owned
Features
- Solar Owned
- Basement: Finished
- Has fireplace: Yes
- Fireplace features: Electric
Interior area
- Living area range: 1500-2000 null
Property
Parking
- Total spaces: 4
- Parking features: Private, Garage Door Opener
- Has attached garage: Yes
Features
- Stories: 2
- Pool features: None
Lot
- Size: 3,494 Square Feet
- Features: Irregular Lot
Details
- Parcel number: 031100970
Construction
Type & style
- Home type: SingleFamily
- Property subtype: Townhouse
- Attached to another structure: Yes
Materials
- Brick Veneer
- Foundation: Poured Concrete
- Roof: Asphalt Shingle
Utilities & green energy
- Sewer: Sewer
Community & HOA
Location
- Region: Richmond Hill
Financial & listing details
- Annual tax amount: C$6,392
- Date on market: 9/18/2026
Price history
Price history is unavailable.
Public tax history
Tax history is unavailable.
Climate risks
Neighborhood: L4B
Nearby schools
GreatSchools rating
No schools nearby
We couldn't find any schools near this home.
- C$998,8003 bd4 ba-- sqft187 Red Maple Rd, Richmond Hill, ON L4B4S6For Sale

- C$8301 bd2 ba-- sqft188 Bantry Ave, Richmond Hill, ON L4B4T6For Rent

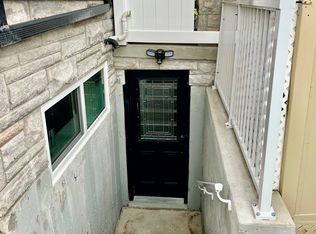
- C$1,6501 bd1 ba-- sqft5 King William Cres #BASEMENT, Richmond Hill, ON L4B4S6For Rent
- C$--1 bd1 ba850 sqft240 Bantry Ave #2, Richmond Hill, ON L4B4H9Off Market
Similar homes
- C$998,8003 bd4 ba-- sqft187 Red Maple Rd, Richmond Hill, ON L4B 4S6For SaleMLS ID #N13745102, SUTTON GROUP-ADMIRAL REALTY INC.. TRREB
- C$998,0003 bd4 ba-- sqft25 Waterton Cres, Richmond Hill, ON L4B 4L7For Sale
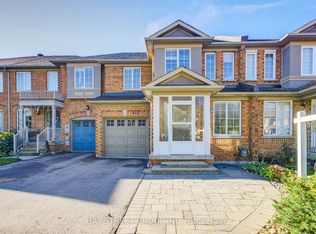 MLS ID #N13772620, BAY STREET GROUP INC.. TRREB
 - C$918,0003 bd3 ba-- sqft52 Queensmill Ct, Richmond Hill, ON L4B 1N3For Sale
 MLS ID #N13789186, HOMELIFE LANDMARK REALTY INC.. TRREB
 - C$1,088,8004 bd4 ba-- sqft12 Genuine Ln, Richmond Hill, ON L4B 0E5For Sale
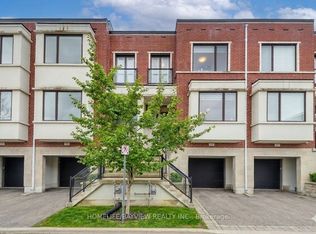 MLS ID #N13791548, HOMELIFE/BAYVIEW REALTY INC.. TRREB
