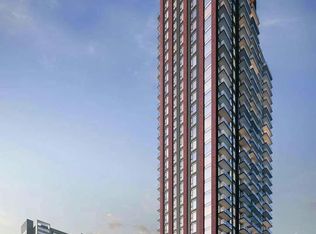
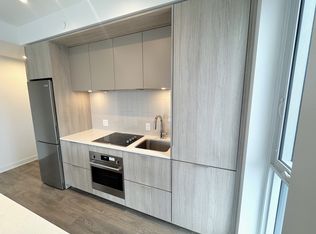
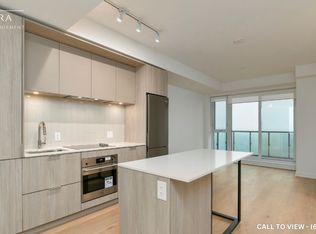
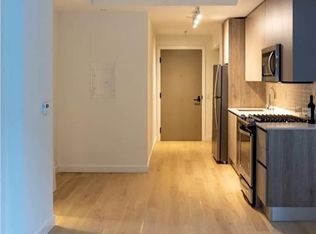
**Property now leased** Must assume tenants** Suite Area 539 Sq Ft.** Outdoor Area 52 Sq Ft** Total 591 Sq Ft** See Floor Plan**Balcony**Quartz Countertop** Mega Gym W Indoor and Outdoor Spaces**Part Room**Outdoor Terrace, Arcade/Games Room, Fun Kid Zone, Work Lounge/Meeting Room**Car Wash ** Short Walk to Downtown Toronto**
For sale
C$448,888
130 River St #1007, Toronto, ON M5A 0R8
1beds
1baths
Apartment
Built in ----
-- sqft lot
$-- Zestimate®
C$--/sqft
C$365/mo HOA
What's special
Quartz countertopOutdoor terraceFun kid zone
- 134 days
- 1
- 0
Zillow last checked:
Listing updated:
Listed by:
RE/MAX ALL-STARS REALTY INC.
Source: TRREB,MLS®#: C13032330 Originating MLS®#: Toronto Regional Real Estate Board
Originating MLS®#: Toronto Regional Real Estate BoardFacts & features
Interior
Bedrooms & bathrooms
- Bedrooms: 1
- Bathrooms: 1
Bedroom
- Level: Flat
- Dimensions: 3.24 x 2.92
Kitchen
- Level: Flat
- Dimensions: 4.66 x 5.15
Living room
- Level: Flat
- Dimensions: 4.66 x 5.15
Heating
- Forced Air, Gas
Cooling
- Central Air
Appliances
- Laundry: In-Suite Laundry
Features
- Flooring: Carpet Free
- Basement: None
- Has fireplace: No
Interior area
- Living area range: 500-599 null
Property
Parking
- Parking features: Garage
- Has garage: Yes
Features
- Exterior features: Controlled Entry, Canopy, Open Balcony
Lot
- Features: Public Transit
Details
- Parcel number: 769781089
Construction
Type & style
- Home type: Apartment
- Property subtype: Apartment
Materials
- Brick Front
Community & HOA
Community
- Security: Concierge/Security
HOA
- Services included: Water Included, Heat Included, CAC Included, Building Insurance Included, Common Elements Included
- HOA fee: C$365 monthly
- HOA name: TSCC
Location
- Region: Toronto
Financial & listing details
- Annual tax amount: C$2,968
- Date on market: 4/22/2026
Price history
Price history is unavailable.
Public tax history
Tax history is unavailable.
Climate risks
Neighborhood: Regent Park
Nearby schools
GreatSchools rating
No schools nearby
We couldn't find any schools near this home.

Similar homes
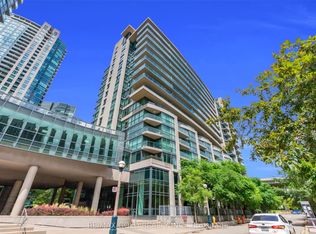
- C$479,9002 bd1 ba-- sqft209 Fort York Blvd #1357, Toronto, ON M5V 4A1For Sale
 MLS ID #C13727550, RE/MAX GOLD REALTY INC.. TRREB
 - C$489,9902 bd1 ba-- sqft68 Abell St #938, Toronto, ON M6J 0B1For Sale
 MLS ID #C13735310, RIGHT AT HOME REALTY INC.. TRREB
 - C$449,0001 bd1 ba-- sqft2 A Church St #804, Toronto, ON M5E 0E1For Sale
 MLS ID #C13489660, BAYTREE REAL ESTATE INC.. TRREB
 - C$490,0001 bd1 ba-- sqft105 George St #1412, Toronto, ON M5A 0L4For Sale
 MLS ID #C13598302, REMAX YOUR COMMUNITY REALTY. TRREB
