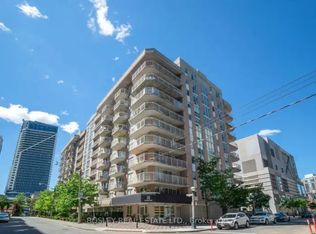
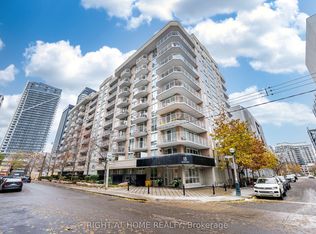
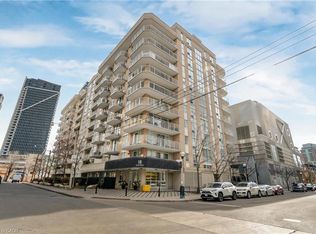
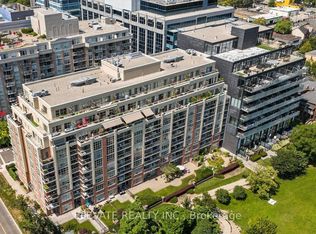
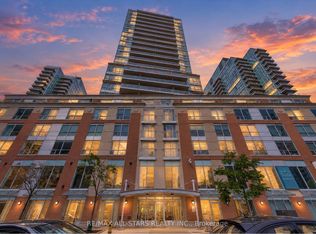
Welcome to Wellington Square, a boutique midrise building on a quiet street steps to King St. Streetcar, shops, parks and restaurants. Enjoy this bright west facing sub-penthouse, a well maintained corner unit with a large wrap-around balcony and renovated Kitchen with it's oh so rare picture window and updated bath. Lots of large windows on 2 sides makes this unit extra bright. The larger than average square footage by 2026 standards gives you more elbow room to enjoy. Enjoy the panoramic view from the Rooftop Deck which includes BBQ. Just move in.
For sale
C$599,000
18 Stafford St #1013, Toronto, ON M5V 3W4
1beds
1baths
Apartment
Built in ----
-- sqft lot
$-- Zestimate®
C$--/sqft
C$513/mo HOA
What's special
Bright west facing sub-penthouseWell maintained corner unitLarge wrap-around balconyRenovated kitchenUpdated bath
- 2 hours
- 0
- 0
Zillow last checked:
Listing updated:
Listed by:
ROYAL LEPAGE SIGNATURE REALTY
Source: TRREB,MLS®#: C13767594 Originating MLS®#: Toronto Regional Real Estate Board
Originating MLS®#: Toronto Regional Real Estate BoardFacts & features
Interior
Bedrooms & bathrooms
- Bedrooms: 1
- Bathrooms: 1
Bedroom
- Level: Flat
- Dimensions: 3.17 x 2.8
Dining room
- Level: Flat
- Dimensions: 0 x 0
Kitchen
- Level: Flat
- Dimensions: 2.93 x 2.4
Living room
- Level: Flat
- Dimensions: 5.76 x 4.6
Heating
- Forced Air, Gas
Cooling
- Central Air
Appliances
- Included: Built-In Oven, Countertop Range
- Laundry: In-Suite Laundry
Features
- Flooring: Carpet Free
- Basement: None
- Has fireplace: No
Interior area
- Living area range: 600-699 null
Property
Parking
- Parking features: Underground
- Has garage: Yes
Features
- Exterior features: Open Balcony
Details
- Parcel number: 0
Construction
Type & style
- Home type: Apartment
- Property subtype: Apartment
Materials
- Brick
Community & HOA
Community
- Security: Security System
HOA
- Amenities included: Exercise Room, Party Room/Meeting Room, Rooftop Deck/Garden
- Services included: Heat Included, Water Included, CAC Included, Common Elements Included, Building Insurance Included
- HOA fee: C$513 monthly
- HOA name: TSCC
Location
- Region: Toronto
Financial & listing details
- Annual tax amount: C$2,708
- Date on market: 9/10/2026
Price history
Price history is unavailable.
Public tax history
Tax history is unavailable.
Climate risks
Neighborhood: Niagara
Nearby schools
GreatSchools rating
No schools nearby
We couldn't find any schools near this home.
Similar homes
- C$599,9902 bd1 ba-- sqft80 Western Battery Rd #2304, Toronto, ON M6K 3S1For Sale
 MLS ID #C13755122, RE/MAX REGAL HOMES. TRREB
 - C$589,0002 bd2 ba-- sqft125 Western Battery Rd #1006, Toronto, ON M6K 3R8For Sale
 MLS ID #C13767526, KELLER WILLIAMS REALTY CENTRES. TRREB
 - C$574,9902 bd1 ba-- sqft85 E Liberty St #1802, Toronto, ON M6K 0A2For Sale
 MLS ID #C13759282, RE/MAX REALTY SERVICES INC.. TRREB
 - C$555,9002 bd1 ba-- sqft50 Lynn Williams St #2210, Toronto, ON M6K 3R9For Sale
 MLS ID #C13768714, RE/MAX ALL-STARS REALTY INC.. TRREB
