Discover the pinnacle of urban living within this refined 2-bed, 2-bath condo nestled in the heart of Liberty Village perched on the 27th floor. Encompassing an expansive 690 sq. ft., this residence boasts a generous balcony offering breathtaking north-facing city vistas, overlooking a lively outdoor pool. The living room and master bedroom, both effortlessly connecting to the balcony, orchestrate a dynamic interplay between indoor and outdoor realms. Embrace the convenience of a walk score of 90, ensuring easy access to public transit & the vibrant atmospheres of King West, Liberty Village, & Ontario Place. Notably, the included parking is conveniently situated on P1 and features an EV charger for added convenience.
For sale
C$699,000
30 Ordnance St #2704, Toronto, ON M6K 1A2
2beds
2baths
Apartment
Built in ----
-- sqft lot
$-- Zestimate®
C$--/sqft
C$636/mo HOA
What's special
- 10 days
- 5
- 0
Zillow last checked:
Listing updated:
Listed by:
RE/MAX REALTRON REALTY INC.
Source: TRREB,MLS®#: C13789178 Originating MLS®#: Toronto Regional Real Estate Board
Originating MLS®#: Toronto Regional Real Estate BoardFacts & features
Interior
Bedrooms & bathrooms
- Bedrooms: 2
- Bathrooms: 2
Primary bedroom
- Level: Flat
- Dimensions: 3.08 x 3.72
Bedroom 2
- Level: Flat
- Dimensions: 3.08 x 2.93
Bathroom
- Level: Flat
- Dimensions: 1.5 x 2.52
Dining room
- Level: Flat
- Dimensions: 3.6 x 3.02
Kitchen
- Level: Flat
- Dimensions: 3.45 x 2.36
Living room
- Level: Flat
- Dimensions: 3.6 x 3.02
Heating
- Forced Air, Gas
Cooling
- Central Air
Appliances
- Laundry: Ensuite
Features
- None
- Basement: None
- Has fireplace: No
Interior area
- Living area range: 600-699 null
Property
Parking
- Total spaces: 1
- Parking features: Underground
- Has garage: Yes
Features
- Exterior features: Open Balcony
Lot
- Features: Hospital, Library, Marina, Park, Place Of Worship, Public Transit
Details
- Parcel number: 0
Construction
Type & style
- Home type: Apartment
- Property subtype: Apartment
Materials
- Concrete
Community & HOA
HOA
- Amenities included: Concierge, Game Room, Guest Suites, Gym, Outdoor Pool
- Services included: Heat Included, CAC Included, Common Elements Included, Building Insurance Included, Parking Included
- HOA fee: C$636 monthly
- HOA name: TSCC
Location
- Region: Toronto
Financial & listing details
- Annual tax amount: C$3,150
- Date on market: 9/16/2026
Price history
Price history is unavailable.
Public tax history
Tax history is unavailable.
Climate risks
Neighborhood: Niagara
Nearby schools
GreatSchools rating
No schools nearby
We couldn't find any schools near this home.


Similar homes
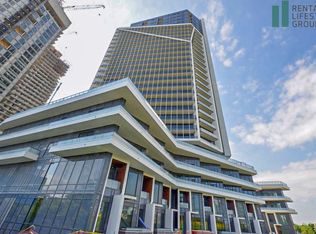
- C$699,9002 bd2 ba-- sqft68 Abell St #622, Toronto, ON M6J 0B1For Sale
 MLS ID #C13532482, RE/MAX HALLMARK BIBBY GROUP REALTY. TRREB
 - C$688,0002 bd2 ba-- sqft108 Peter St #1703, Toronto, ON M5V 0W2For Sale
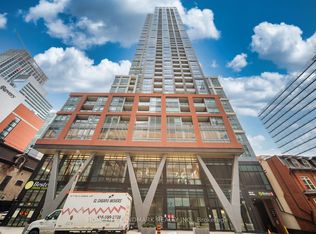 MLS ID #C13744534, HOMELIFE LANDMARK REALTY INC.. TRREB
 - C$619,9991 bd1 ba-- sqftGarrison Point, Toronto, ON M6K 1A2For Sale
 MLS ID #C13226022, ROYAL LEPAGE CERTIFIED REALTY. TRREB
 - C$649,9002 bd2 ba-- sqft55 Regent Park Blvd #2708, Toronto, ON M5A 0C2For Sale
 MLS ID #C13788440, ROYAL LEPAGE REAL ESTATE SERVICES LTD.. TRREB
