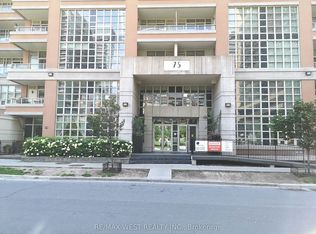
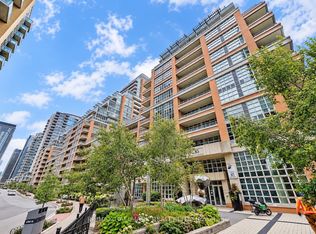
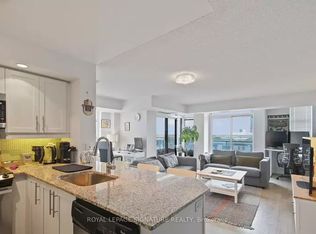
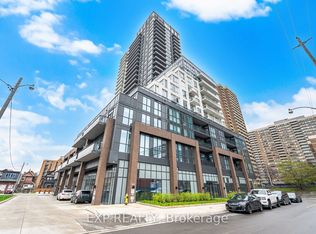
Welcome to Unit 501 at 75 East Liberty Street-a turn-key 1,049 sq. ft. urban sanctuary offering the absolute best value per square foot in all of Liberty Village! An ideal match for growing families, remote professionals, or anyone craving rare city space, this 5th-floor gem directly overlooks the exclusive inner courtyard for a quiet, serene escape shielded from street noise. The intelligent split-bedroom layout optimizes privacy with two primary-sized bedrooms-each with walk-in closets featuring custom built-ins-and a master ensuite with a deep soaking tub and separate shower. The standout feature is the large, highly functional den complete with its own closet: perfect as a dedicated work-from-home office, a potential nursery for an expanding family, or a private guest/in-law setup. Freshly painted with brand-new flooring throughout, this versatile home includes a prime parking spot right by the elevator and an oversized tandem locker. Unbeatable location steps to Metro, parks, top dining, GO Transit (1 stop to Union), and TTC, paired with resort-style amenities: indoor pool, hot tubs, and a stunning 25th-floor lakeview rooftop terrace.
For sale
C$779,900
75 Liberty St #501, Toronto, ON M6K 1Y4
3beds
2baths
Apartment
Built in ----
-- sqft lot
$-- Zestimate®
C$--/sqft
C$957/mo HOA
What's special
Two primary-sized bedrooms
- 6 days
- 7
- 1
Zillow last checked:
Listing updated:
Listed by:
EXP REALTY
Source: TRREB,MLS®#: C13852778 Originating MLS®#: Toronto Regional Real Estate Board
Originating MLS®#: Toronto Regional Real Estate BoardFacts & features
Interior
Bedrooms & bathrooms
- Bedrooms: 3
- Bathrooms: 2
Primary bedroom
- Level: Main
- Dimensions: 4 x 3
Bedroom 2
- Level: Main
- Dimensions: 3.4 x 3
Other
- Level: Main
- Dimensions: 7.6 x 3.6
Den
- Level: Main
- Dimensions: 2.4 x 2.3
Kitchen
- Level: Main
- Dimensions: 0 x 0
Living room
- Level: Main
- Dimensions: 7.6 x 3.1
Heating
- Forced Air, Gas
Cooling
- Central Air
Appliances
- Laundry: Ensuite
Features
- Primary Bedroom - Main Floor
- Flooring: Carpet Free
- Basement: None
- Has fireplace: No
Interior area
- Living area range: 1000-1199 null
Video & virtual tour
Property
Parking
- Total spaces: 1
- Parking features: Underground
- Has garage: Yes
Features
- Stories: 1
- Exterior features: Open Balcony
- Has view: Yes
- View description: Garden, Skyline
Lot
- Features: Park, Public Transit, Clear View
Details
- Parcel number: 763220735
Construction
Type & style
- Home type: Apartment
- Property subtype: Apartment
Materials
- Concrete
Details
- Builder name: Plazacorp
Community & HOA
Community
- Security: Concierge/Security, Smoke Detector(s)
HOA
- Amenities included: Community BBQ, Gym, Rooftop Deck/Garden, Visitor Parking, Party Room/Meeting Room, Indoor Pool
- Services included: Building Insurance Included, Common Elements Included, Heat Included, Parking Included, Water Included
- HOA fee: C$957 monthly
- HOA name: TSCP
Location
- Region: Toronto
Financial & listing details
- Annual tax amount: C$3,929
- Date on market: 10/2/2026
Price history
Price history is unavailable.
Public tax history
Tax history is unavailable.
Climate risks
Neighborhood: Niagara
Nearby schools
GreatSchools rating
No schools nearby
We couldn't find any schools near this home.

Similar homes
- C$719,0003 bd2 ba-- sqft19 Bathurst St #611, Toronto, ON M5V 0R9For Sale
 MLS ID #C13798418, EXP REALTY. TRREB
 - C$499,8881 bd1 ba-- sqftBliss Condos, Toronto, ON M6K 3P9For Sale
 MLS ID #C13873388, RE/MAX EXPERTS. TRREB
 - C$689,0002 bd2 ba-- sqft286 Main St Penthouse 10, Toronto, ON M4C 0B3For Sale
 MLS ID #E13860856, EXP REALTY. TRREB
 - C$889,0003 bd2 ba-- sqft25 Neighbourhood Ln #404, Toronto, ON M8Y 0C4For Sale
 MLS ID #W13764168, EXP REALTY. TRREB
