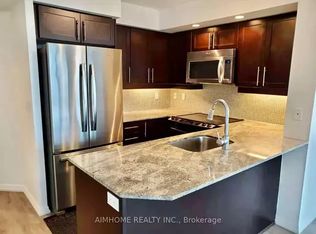

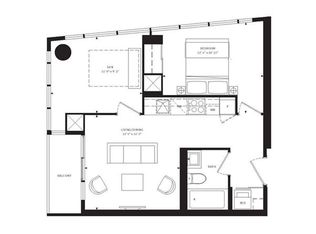
Welcome to this beautifully updated 1+1 bedroom, 2-bathroom courtyard suite in the heart of highly sought-after Liberty Village. Freshly painted and thoughtfully upgraded throughout, this spacious condo offers a functional layout with peaceful garden views, creating the perfect balance of city living and comfort. The versatile den is ideal for a home office, guest space,or second bedroom. The modern chef-inspired kitchen features stainless steel appliances, and ample cabinetry, flowing seamlessly into the bright open-concept living and dining area. The unit also includes an ideal parking space and locker conveniently located on the same floor. Enjoy living in one of Toronto's most vibrant communities, Liberty Village, surrounded bytrendy restaurants, cafés, shops, grocery stores, parks, and excellent transit access. Minutes to Exhibition Place, the waterfront, and downtown Toronto. Exceptional building amenities include a rooftop terrace with stunning lake views, indoor pool, steam room, billiards room, updated fitness centre, 24-hour security, and more. An incredible opportunity to live in a stylish and move-in-ready suite in one of Toronto'spremier neighbourhoods.
Pending
C$599,000
85 E Liberty St #408, Toronto, ON M6K 0A2
1beds
707sqft
Condo/Apt Unit, Residential, Condominium
Built in 2012
-- sqft lot
$-- Zestimate®
C$847/sqft
C$646/mo HOA
What's special
- 69 days |
- 29 |
- 2 |
Zillow last checked:
Listing updated:
Listed by:
Josh Medeiros, Salesperson,
RE/MAX REALTY ENTERPRISES INC
Source: ITSO,MLS®#: 40830707Originating MLS®#: Cornerstone Association of REALTORS®
Facts & features
Interior
Bedrooms & bathrooms
- Bedrooms: 1
- Bathrooms: 2
- Full bathrooms: 2
- Main level bathrooms: 2
- Main level bedrooms: 1
Other
- Description: Generous primary suite with double closet, large windows, and ensuite bath
- Features: Ensuite
- Level: Main
Bathroom
- Features: 3-Piece
- Level: Main
Bathroom
- Features: 4-Piece
- Level: Main
Den
- Description: Versatile enclosed den with sliding closet doors — ideal as an office, guest room, or nursery.
- Features: Sliding Doors
- Level: Main
Dining room
- Description: Combined with living area
- Features: Open Concept
- Level: Main
Kitchen
- Description: Breakfast bar, stainless steel appliances
- Level: Main
Living room
- Description: Bright, spacious living area with walk-out to balcony
- Features: Walkout to Balcony/Deck
- Level: Main
Heating
- Forced Air
Cooling
- Central Air
Appliances
- Included: Oven, Built-in Microwave, Dishwasher, Dryer, Microwave, Refrigerator, Stove, Washer
- Laundry: In-Suite
Features
- Built-In Appliances, Separate Heating Controls
- Windows: Window Coverings
- Basement: None,Unfinished
- Has fireplace: No
Interior area
- Total structure area: 707
- Total interior livable area: 707 sqft
- Finished area above ground: 707
Property
Parking
- Total spaces: 1
- Parking features: Garage Door Opener, Covered
- Garage spaces: 1
- Details: Assigned Space: 28
Features
- Stories: 1
- Patio & porch: Enclosed
- Has private pool: Yes
- Pool features: Indoor
- Has view: Yes
- View description: Garden
- Frontage type: East
Lot
- Features: Urban, Irregular Lot, Dog Park, City Lot, Hospital, Library, Park, Place of Worship, Public Parking, Public Transit, Schools, Shopping Nearby
- Topography: Dry,Flat
Details
- Parcel number: 763221766
- Zoning: EL
Construction
Type & style
- Home type: Condo
- Property subtype: Condo/Apt Unit, Residential, Condominium
- Attached to another structure: Yes
Materials
- Other
- Foundation: Unknown
- Roof: Other
Condition
- 6-15 Years
- New construction: No
- Year built: 2012
Utilities & green energy
- Sewer: Sewer (Municipal)
- Water: Municipal
Community & HOA
Community
- Security: Concierge/Security Guard, Smoke Detector(s)
HOA
- Has HOA: Yes
- Amenities included: Business Centre (WiFi Bldg), Barbecue, Concierge, Elevator(s), Fitness Center, Game Room, Media Room, Party Room, Pool, Roof Deck, Sauna, Parking
- Services included: Insurance, Building Maintenance, Heat, Water
- HOA fee: C$646 monthly
Location
- Region: Toronto
Financial & listing details
- Price per square foot: C$847/sqft
- Annual tax amount: C$2,843
- Date on market: 5/15/2026
- Inclusions: Built-in Microwave, Dishwasher, Dryer, Garage Door Opener, Microwave, Refrigerator, Stove, Washer, Window Coverings, Built-In Stainless Steel Fridge, Built-In Microwave, Oven, Dishwasher, Washer And Dryer, All Electrical Light Fixtures (Elfs), And Window Coverings.
Josh Medeiros, Salesperson
Josh Medeiros, Salesperson
By pressing Contact Agent, you agree that the real estate professional identified above may call/text you about your search, which may involve use of automated means and pre-recorded/artificial voices. You don't need to consent as a condition of buying any property, goods, or services. Message/data rates may apply. You also agree to our Terms of Use. Zillow does not endorse any real estate professionals. We may share information about your recent and future site activity with your agent to help them understand what you're looking for in a home.
Price history
| Date | Event | Price |
|---|---|---|
| 7/17/2026 | Pending sale | C$599,000C$847/sqft |
Source: ITSO #40830707 Report a problem | ||
| 7/9/2026 | Contingent | C$599,000C$847/sqft |
Source: ITSO #40830707 Report a problem | ||
| 6/26/2026 | Price change | C$599,000-3.4%C$847/sqft |
Source: ITSO #40830707 Report a problem | ||
| 5/15/2026 | Listed for sale | C$619,900C$877/sqft |
Source: ITSO #40830707 Report a problem | ||
| 9/2/2022 | Listing removed | -- |
Source: Zillow Rental Network_1 Report a problem | ||
| 8/27/2022 | Listed for rent | C$2,950C$4/sqft |
Source: Zillow Rental Network_1 #C5745515 Report a problem | ||
Public tax history
Tax history is unavailable.
Climate risks
Neighborhood: Niagara
Nearby schools
GreatSchools rating
No schools nearby
We couldn't find any schools near this home.
- C$--2 bd2 ba-- sqft85 E Liberty St #803, Toronto, ON M6K0A2Off Market
- C$--1 bd1 ba600 sqft85 E Liberty St #1907, Toronto, ON M6K0A2Off Market
- C$--1 bd2 ba670 sqft85 E Liberty St #2, Toronto, ON M6K0A2Off Market
- C$769,0002 bd2 ba-- sqft85 E Liberty St #725, Toronto, ON M6K0A2For Sale
- C$3,7993 bd2 ba-- sqft85 E Liberty St #1006, Toronto, ON M6K0A2For Rent
- C$799,0003 bd2 ba-- sqft85 E Liberty St #701, Toronto, ON M6K0A2For Sale
- C$2,7002 bd1 ba-- sqft85 E Liberty St #314, Toronto, ON M6K0A2For Rent
- C$--1 bd2 ba750 sqft85 E Liberty St #602, Toronto, ON M6K0A2Off Market
Similar homes
- C$605,0001 bd1 ba563 sqft19 Western Battery Rd #2117, Toronto, ON M6K 3N9For Sale
 MLS ID #40832744, Jared Cook, Salesperson, RE/MAX Escarpment Realty Inc.. ITSO
 - C$499,9001 bd1 ba595 sqftDna 3, Toronto, ON M6K 0B4For Sale
 MLS ID #40836929, Matthew Daniel Tamburello, Broker, RIGHT AT HOME REALTY BROKERAGE. ITSO
 - C$629,9001 bd1 ba639 sqft1 Thousand Bay, Toronto, ON M5S 0C5For Sale
 MLS ID #40802788, Moe Eleish, Salesperson, RE/MAX Escarpment Realty Inc.. ITSO
 - C$589,7771 bd1 ba648 sqft10 York St #3807, Toronto, ON M5J 0E1For Sale
 MLS ID #40843414, Zaya Oshana, Salesperson, RE/MAX Escarpment Realty Inc.. ITSO
 - C$499,0002 bd1 ba600 sqft38 Joe Shuster Way #725, Toronto, ON M6K 0A5For SaleMLS ID #40815676, Bryan Jaskolka, Salesperson, CMI REAL ESTATE INC. ITSO
- C$647,0003 bd2 ba925 sqft36 Zorra St #1108, Toronto, ON M8Z 0G5For SaleMLS ID #40850141, Kristine Vavrinec, Salesperson, EXP REALTY OF CANADA INC. ITSO
- C$539,9001 bd1 ba570 sqft38 Western Battery Rd #632, Toronto, ON M6K 3N9For SaleMLS ID #40821022, Marissa Kerr, Salesperson, Re/Max REALTY SERVICES INC. ITSO
- C$644,9001 bd2 ba606 sqftBoutique Condos, Toronto, ON M5V 3H9For SaleMLS ID #40805228, Bryan Jaskolka, Salesperson, CMI REAL ESTATE INC. ITSO
- C$599,0001 bd-- ba518 sqft55 Cooper St Suite 6008, Toronto, ON M5E 0G1For SaleMLS ID #40845577, Ryan Shi, Salesperson, Royal LePage Wolle Realty. ITSO
- C$609,0002 bd2 ba1k sqft288 Mill Rd #E37, Toronto, ON M9C 4X7For SaleMLS ID #40840695, Nick Daymond, Salesperson, Keller Williams Edge Realty. ITSO
- C$644,9002 bd1 ba642 sqftFlatiron Lofts, Toronto, ON M4M 1S2For SaleMLS ID #40826021, Brenda Adams, Salesperson, Royal LePage Burloak Real Estate Services. ITSO
- C$660,0002 bd1 ba670 sqft28 Stadium Rd #132, Toronto, ON M5V 3P4For SaleMLS ID #40816099, Soni Chachad, Broker, Keller Williams Edge Realty. ITSO
- C$599,0001 bd2 ba715 sqft1063 Douglas McCurdy Cmn #306, Mississauga, ON L5G 0C5For SaleMLS ID #40845032, Bryan Jaskolka, Salesperson, CMI REAL ESTATE INC. ITSO
- C$549,9991 bd1 ba575 sqftThe Allegro, Toronto, ON M5S 3G2New ConstructionMLS ID #40827949, Trevor Pentilchuk, Salesperson, RE/MAX Escarpment Realty Inc.. ITSO
- C$629,0002 bd2 ba859 sqft310 Burnhamthorpe Rd W #401, Mississauga, ON L5B 4P9For SaleMLS ID #40849061, Rayo Irani, Broker, RE/MAX Aboutowne Realty Corp.. ITSO
- C$649,9002 bd2 ba664 sqft130 River St #2904, Toronto, ON M5A 0R8For SaleMLS ID #40836864, Tony Johal, Broker, RE/MAX TWIN CITY REALTY INC.. ITSO
- C$699,9002 bd2 ba756 sqft7 Mabelle Ave #Penthouse 07, Toronto, ON M9A 0C9For SaleMLS ID #40836215, Sukhi Kohli, Salesperson, Keller Williams Edge Realty. ITSO
- C$614,9002 bd2 ba955 sqft220 Forum Dr Unit 301, Mississauga, ON L4Z 4K1For SaleMLS ID #40848709, Jane Savidis, Broker, Royal LePage State Realty Inc.. ITSO
- C$598,0002 bd2 ba843 sqftGrande Mirage, Mississauga, ON L5B 0K6For SaleMLS ID #40849689, Elena Cipriano, Salesperson, RE/MAX Escarpment Realty Inc.. ITSO
- C$478,8882 bd1 ba1k sqft25 Four Winds Dr #405, Toronto, ON M3J 1K8For SaleMLS ID #40850730, Jenny Tasci, Salesperson, ROYAL LEPAGE SIGNATURE REALTY. ITSO
