Welcome to Tridel's Via Bloor. A well-designed 1+1 Brs with 2 full Baths and 653 sq ft + Balcony. 9' ceilings, floor-to-ceiling windows and hardwood floors throughout. Spacious bedroom with ensuite. Separate den, ideal for a home office or guest space. Rare second full bathroom adds extra flexibility. Modern kitchen with quartz countertops and built-in stainless steel appliances. Large private balcony with clear west views and beautiful sunsets. Excellent amenities including outdoor pool, gym, yoga studio, steam room, sauna, theatre, games room, terrace and BBQ area. Steps to TTC, restaurants, parks and trails, with easy highway access. A very functional 1+Den that lives more like a 2-bedroom.
For sale
C$548,000
575 Bloor St E #2410, Toronto, ON M4W 0B2
2beds
2baths
Apartment
Built in ----
-- sqft lot
$-- Zestimate®
C$--/sqft
C$563/mo HOA
What's special
Floor-to-ceiling windowsHardwood floors throughoutSpacious bedroom with ensuiteBuilt-in stainless steel appliancesOutdoor poolTerrace and bbq area
- 5 hours |
- 1 |
- 0 |
Zillow last checked:
Listing updated:
Listed by:
RE/MAX IMPERIAL REALTY INC.
Source: TRREB,MLS®#: C13672942 Originating MLS®#: Toronto Regional Real Estate Board
Originating MLS®#: Toronto Regional Real Estate BoardFacts & features
Interior
Bedrooms & bathrooms
- Bedrooms: 2
- Bathrooms: 2
Primary bedroom
- Level: Flat
- Dimensions: 3.96 x 2.74
Den
- Level: Flat
- Dimensions: 3.14 x 2.32
Dining room
- Level: Flat
- Dimensions: 3.2 x 3.37
Kitchen
- Level: Flat
- Dimensions: 3.2 x 3.37
Living room
- Level: Flat
- Dimensions: 3.96 x 2.9
Heating
- Forced Air, Gas
Cooling
- Central Air
Appliances
- Included: Built-In Oven, Countertop Range
- Laundry: Ensuite
Features
- Flooring: Carpet Free
- Basement: None
- Has fireplace: No
Interior area
- Living area range: 600-699 null
Property
Parking
- Parking features: Garage
- Has garage: Yes
Features
- Exterior features: Open Balcony
- Has view: Yes
- View description: Clear, City, Downtown
Details
- Parcel number: 769520242
Construction
Type & style
- Home type: Apartment
- Property subtype: Apartment
Materials
- Concrete
Community & HOA
HOA
- Services included: Common Elements Included, Building Insurance Included
- HOA fee: C$563 monthly
- HOA name: TSCP
Location
- Region: Toronto
Financial & listing details
- Annual tax amount: C$3,291
- Date on market: 8/13/2026
Price history
Price history is unavailable.
Public tax history
Tax history is unavailable.
Climate risks
Neighborhood: North St. Jamestown
Nearby schools
GreatSchools rating
No schools nearby
We couldn't find any schools near this home.
- C$--2 bd2 ba750 sqft575 Bloor St E #2608, Toronto, ON M4W0B2Off Market
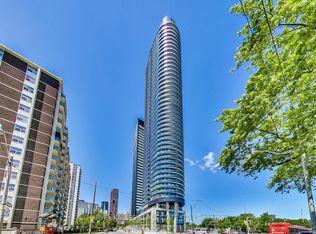
- C$715,0002 bd2 ba-- sqft575 Bloor St E #3308, Toronto, ON M4W0B2For Sale
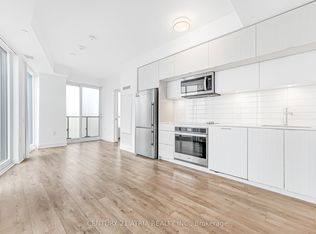
- C$4,0503 bd2 ba-- sqft575 Bloor St E #1802, Toronto, ON M4W0B2For Rent

- C$2,4502 bd1 ba-- sqft575 Bloor St E #3505, Toronto, ON M4W0B2For Rent
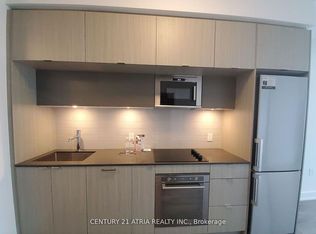
- C$4,1003 bd2 ba-- sqft575 Bloor St E #1702, Toronto, ON M4W0B2For Rent
- C$--2 bd2 ba750 sqft575 Bloor St E #808, Toronto, ON M4W0B2Off Market
- C$1,3001 bd1 ba-- sqft575 Bloor St E #1309, Toronto, ON M4W0B2For Rent
- C$555,0002 bd1 ba-- sqft575 Bloor St E #2205, Toronto, ON M4W0B2For Sale
Similar homes
- C$580,0002 bd2 ba-- sqft99 Hayden St #201, Toronto, ON M4Y 3B4For Sale
 MLS ID #C13670856, MODERN SOLUTION REALTY INC.. TRREB
 - C$499,0002 bd1 ba-- sqft159 Wellesley St E #2911, Toronto, ON M4Y 0H5New Construction
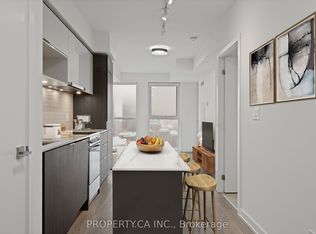 MLS ID #C13673060, PROPERTY.CA INC.. TRREB
 - C$555,0002 bd1 ba-- sqft575 Bloor St E #2205, Toronto, ON M4W 0B2For Sale
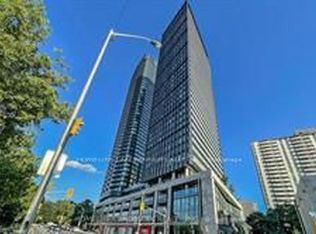 MLS ID #C12879022, HOMELIFE LANDMARK REALTY INC.. TRREB
 - C$519,9002 bd2 ba-- sqft585 Bloor St E #821, Toronto, ON M4W 0B3For Sale
 MLS ID #C13566702, REAL ONE REALTY INC.. TRREB
 - C$525,0002 bd2 ba-- sqft585 Bloor St E #1320, Toronto, ON M4W 0B3For SaleMLS ID #C13570088, ROYAL LEPAGE REAL ESTATE SERVICES LTD.. TRREB
- C$575,0002 bd1 ba-- sqft50 Charles St E Unit 4413, Toronto, ON M4Y 0C3For SaleMLS ID #C13654144, RE/MAX ATRIUM HOME REALTY. TRREB
- C$719,0002 bd2 ba-- sqftRosedale On Bloor, Toronto, ON M4W 1H7New ConstructionMLS ID #C13664374, INTERNATIONAL REALTY FIRM, INC.. TRREB
- C$575,0002 bd1 ba-- sqft159 Wellesley St E #406, Toronto, ON M4Y 1J4For SaleMLS ID #C13639860, RE/MAX EXCEL REALTY LTD.. TRREB
- C$585,0002 bd2 ba-- sqft77 Maitland Pl #224, Toronto, ON M4Y 2V6For SaleMLS ID #C13649224, CENTURY 21 PERCY FULTON LTD.. TRREB
- C$539,9002 bd1 ba-- sqft395 Bloor St S #5501, Toronto, ON M4W 0B4For SaleMLS ID #C13509824, HOMELIFE LANDMARK REALTY INC.. TRREB
- C$709,0002 bd2 ba-- sqftX2 Condos, Toronto, ON M4Y 0A9For SaleMLS ID #C13665248, BAYTREE REAL ESTATE INC.. TRREB
- C$580,0002 bd1 ba-- sqft28 Linden St #Penthouse 7, Toronto, ON M4Y 0A4For SaleMLS ID #C13615864, ROYAL LEPAGE SIGNATURE REALTY. TRREB
- C$534,9002 bd1 ba-- sqft395 Bloor St E #5001, Toronto, ON M4W 0B4New ConstructionMLS ID #C13503614, HOMELIFE LANDMARK REALTY INC.. TRREB
- C$715,0002 bd2 ba-- sqft575 Bloor St E #3308, Toronto, ON M4W 0B2For SaleMLS ID #C13616440, CENTURY 21 ATRIA REALTY INC.. TRREB
- C$549,9001 bd1 ba-- sqft159 Wellesley St E #2603, Toronto, ON M4Y 1J4For SaleMLS ID #C13652958, ROYAL LEPAGE SUPREME REALTY. TRREB
- C$518,9002 bd1 ba-- sqft395 Bloor St E #5511, Toronto, ON M4W 0B4New ConstructionMLS ID #C13503620, HOMELIFE LANDMARK REALTY INC.. TRREB
- C$749,0002 bd2 ba-- sqft110 Charles St E #3505, Toronto, ON M4Y 1T5For SaleMLS ID #C13669256, REAL ONE REALTY INC.. TRREB
- C$539,9002 bd2 ba-- sqft225 Wellesley St E Unit 709, Toronto, ON M4X 1X8For SaleMLS ID #C13039098, RE/MAX REALTRON REALTY INC.. TRREB
- C$625,0002 bd2 ba-- sqft77 Maitland Pl #1219, Toronto, ON M4Y 2V6For SaleMLS ID #C13648126, REAL ESTATE HOMEWARD. TRREB
- C$499,0002 bd1 ba-- sqft28 Ted Rogers Way #2502, Toronto, ON M4Y 2J4New ConstructionMLS ID #C13629764, FIRST CLASS REALTY INC.. TRREB
