Welcome to this charming century home in the heart of Hamilton, offering the perfect blend of character, space, and opportunity. Featuring 4 spacious bedrooms and 2+1 bathrooms, this well-maintained home is ideal for growing families, multi-generational living, or savvy investors looking for additional income potential. One of the property’s standout features is the separate rear apartment complete with its own private entrance and kitchen, providing excellent flexibility for rental income, extended family, or a home-based business setup. The expansive unfinished attic offers incredible potential to create additional living space, a primary retreat, home office, or recreation area. A detached garage and parking add valuable convenience, a rare find in such a central location. Located in a highly walkable neighbourhood, you’ll enjoy easy access to the Hamilton GO Station, TD Coliseum, restaurants, cafés, shops, schools, churches, parks, and everyday amenities. Leave the car at home and enjoy the convenience of city living with everything just steps away. Whether you’re searching for a family home with room to grow or an investment property with multiple income possibilities, this unique century home is packed with potential and ready for its next chapter. Don’t miss this rare opportunity to own a piece of Hamilton history in an unbeatable location!
For sale
C$699,900
16 Mulberry St, Hamilton, ON L8R 2C5
4beds
2,780sqft
Single Family Residence, Residential
Built in ----
2,613 Square Feet Lot
$-- Zestimate®
C$252/sqft
C$-- HOA
What's special
Detached garage and parking
- 71 days |
- 41 |
- 4 |
Zillow last checked:
Listing updated:
Listed by:
Michael Taylor, Salesperson,
Keller Williams Complete Realty
Source: ITSO,MLS®#: 40838469Originating MLS®#: Cornerstone Association of REALTORS®
Facts & features
Interior
Bedrooms & bathrooms
- Bedrooms: 4
- Bathrooms: 3
- Full bathrooms: 2
- 1/2 bathrooms: 1
- Main level bathrooms: 1
Other
- Level: Second
Bedroom
- Level: Second
Bedroom
- Level: Second
Bedroom
- Level: Second
Bathroom
- Features: 4-Piece
- Level: Main
Bathroom
- Features: 3-Piece
- Level: Second
Bathroom
- Features: 1-Piece
- Level: Basement
Other
- Description: Attic
- Level: Third
Den
- Level: Main
Dining room
- Level: Main
Kitchen
- Level: Main
Kitchen
- Level: Main
Other
- Level: Basement
Laundry
- Level: Basement
Living room
- Level: Main
Storage
- Level: Basement
Storage
- Level: Basement
Heating
- Water Radiators
Cooling
- None
Appliances
- Included: Water Heater Owned, Refrigerator, Stove
Features
- In-Law Floorplan
- Basement: Walk-Out Access,Full,Partially Finished
- Has fireplace: No
Interior area
- Total structure area: 2,780
- Total interior livable area: 2,780 sqft
- Finished area above ground: 2,780
Video & virtual tour
Property
Parking
- Total spaces: 3
- Parking features: Detached Garage, Asphalt, Mutual/Shared, Front Yard Parking
- Garage spaces: 1
- Uncovered spaces: 2
Features
- Stories: 2
- Has view: Yes
- View description: Downtown
- Frontage type: North
- Frontage length: 26.42
Lot
- Size: 2,613 Square Feet
- Dimensions: 26.42 x 102.83
- Features: Urban, Ample Parking, Arts Centre, Business Centre, City Lot, Hospital, Library, Park, Place of Worship, Playground Nearby, Public Parking, Public Transit, Rail Access, Rec./Community Centre, Regional Mall, School Bus Route, Schools, Shopping Nearby, Other
Details
- Parcel number: 171600219
- Zoning: c
Construction
Type & style
- Home type: SingleFamily
- Property subtype: Single Family Residence, Residential
Materials
- Brick
- Foundation: Concrete Perimeter
- Roof: Asphalt Shing
Condition
- 100+ Years
- New construction: No
Utilities & green energy
- Sewer: Sewer (Municipal)
- Water: Municipal
Community & HOA
Location
- Region: Hamilton
Financial & listing details
- Price per square foot: C$252/sqft
- Annual tax amount: C$5,384
- Date on market: 6/11/2026
- Inclusions: Refrigerator, Stove, Refrigerator In Second Kitchen And Stove In The Basement
Price history
| Date | Event | Price |
|---|---|---|
| 7/6/2026 | Price change | C$699,900-6.6%C$252/sqft |
Source: ITSO #40838469 Report a problem | ||
| 6/11/2026 | Listed for sale | C$749,000C$269/sqft |
Source: ITSO #40838469 Report a problem | ||
Public tax history
Tax history is unavailable.
Climate risks
Neighborhood: Central
Nearby schools
GreatSchools rating
No schools nearby
We couldn't find any schools near this home.
Schools provided by the listing agent
- Elementary: Hess Street, St. Lawrence
- High: Westdale, Cathedral
Source: ITSO. This data may not be complete. We recommend contacting the local school district to confirm school assignments for this home.
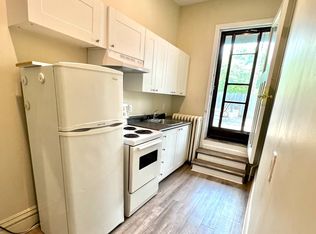
- C$--1 bd1 ba600 sqft203 James St N #1, Hamilton, ON L8R2L2Off Market
- C$--1 bd1 ba600 sqft207 James St N #201, Hamilton, ON L8R2L2Off Market
- C$--1 bd1 ba600 sqft207 James St N #2, Hamilton, ON L8R2L2Off Market
- C$---- bd-- ba-- sqft181 James St N #402, Hamilton, ON L8R2K9Off Market
- C$703,7286 bd4 ba4.6k sqft168 Macnab St N #166, Hamilton, ON L8R2M4Sold
- C$---- bd-- ba-- sqft181 James St N #509, Hamilton, ON L8R2K9Off Market
- C$449,9002 bd2 ba1.2k sqft170 Macnab St N, Hamilton, ON L8R2M4For Sale
- C$449,9002 bd2 ba1.1k sqft170 1/2 Macnab St N, Hamilton, ON L8R2M4For Sale
Similar homes
- C$769,0004 bd4 ba1.8k sqft74 Cathcart St, Hamilton, ON L8R 1M5For Sale
 MLS ID #40854025, Kimberly Hall, Salesperson, RE/MAX Escarpment Realty Inc.. ITSO
 - C$589,9004 bd2 ba1.5k sqft197 E 12th St, Hamilton, ON L9A 3X5For Sale
 MLS ID #40856899, Michelle Mans, Salesperson, Royal LePage State Realty Inc.. ITSO
 - C$759,9005 bd2 ba2.7k sqft101 Victoria Ave S, Hamilton, ON L8N 2S9For Sale
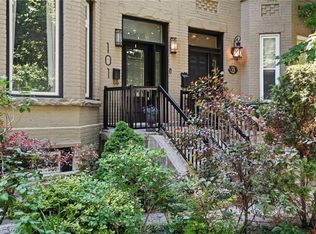 MLS ID #40834380, Alexandra Borondy, Salesperson, RE/MAX Escarpment Realty Inc.. ITSO
 - C$769,9005 bd3 ba2.7k sqft417 King St W, Hamilton, ON L8P 1B5For Sale
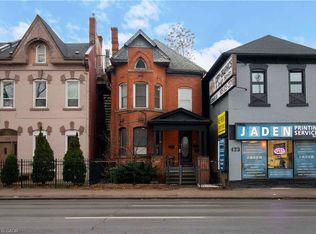 MLS ID #40808718, Moe Hamzehian, Broker of Record, RE/MAX Escarpment LEADEX Realty. ITSO
 - C$709,9004 bd2 ba1.3k sqft450 E 42nd St, Hamilton, ON L8T 3B3For SaleMLS ID #40853119, Elyse Bouwmeester, Broker, RED AND WHITE REALTY INC.. ITSO
- C$797,7774 bd3 ba2.1k sqft30 Ontario Ave, Hamilton, ON L8N 2X2For SaleMLS ID #40847354, Michael St. Jean, Salesperson, Michael St. Jean Realty Inc.. ITSO
- C$749,0005 bd3 ba1.7k sqft86 Smith Ave, Hamilton, ON L8L 5P1For SaleMLS ID #40850347, Bruce P. Moran, Broker of Record, Chase Realty Inc.. ITSO
- C$399,9994 bd2 ba1.9k sqft99 Leeming St, Hamilton, ON L8L 5T5For SaleMLS ID #40857357, Reisha Dass, Broker, RE/MAX Real Estate Centre Inc.. ITSO
- C$564,7773 bd2 ba1.6k sqft244 Hughson St N, Hamilton, ON L8L 4M3For SaleMLS ID #40835437, Daniel Ciccone, Salesperson, RE/MAX Real Estate Centre Inc.. ITSO
- C$609,9904 bd4 ba1.8k sqft127 East Ave S, Hamilton, ON L8N 2T6For SaleMLS ID #40835725, Johnny Szasz, Salesperson, PEAK REALTY LTD.. ITSO
- C$629,9005 bd2 ba2.1k sqft71 Aikman Ave, Hamilton, ON L8M 1P8For SaleMLS ID #40839082, Rob Golfi, Salesperson, RE/MAX Escarpment Golfi Realty Inc.. ITSO
- C$465,0005 bd3 ba2.1k sqft139 Balsam Ave S, Hamilton, ON L8M 3B6For SaleMLS ID #40857177, Mark L.A. Greenidge, Salesperson, Rock Star Real Estate Inc.. ITSO
- C$730,0004 bd2 ba1.4k sqft266 London St S, Hamilton, ON L8K 2H2For SaleMLS ID #40854857, Henk Vanden Beukel, Salesperson, Royal LePage NRC Realty Inc.. ITSO
- C$849,9005 bd4 ba2.3k sqft148 Markland St, Hamilton, ON L8P 2K5For SaleMLS ID #40853210, Alex Pal, Salesperson, Real Broker Ontario Ltd.. ITSO
- C$699,9994 bd1 ba1.5k sqft56 Everton Pl, Hamilton, ON L8T 1G7For SaleMLS ID #40847045, Frank Stones, Salesperson, Right at Home Realty. ITSO
- C$649,9996 bd6 ba2.3k sqft1367 Cannon St E, Hamilton, ON L8H 1W2For SaleMLS ID #40854861, Michael Wotherspoon, Salesperson, RE/MAX Escarpment Realty Inc.. ITSO
- C$747,0003 bd2 ba1.4k sqft146 Ottawa St S, Hamilton, ON L8K 2E4For SaleMLS ID #40851154, Laurence Mongeau, Salesperson, eXp Realty. ITSO
- C$825,0005 bd3 ba2.3k sqft82 Burris St, Hamilton, ON L8M 2J5For SaleMLS ID #40839466, Bill Vasilis Papaioannou, Broker, RE/MAX Escarpment Realty Inc.. ITSO
- C$799,9004 bd2 ba2.4k sqft100 Hardale Cres, Hamilton, ON L8T 1Y3For SaleMLS ID #40852603, Danielle Connelly, Salesperson, RE/MAX Escarpment Realty Inc.. ITSO
- C$625,0003 bd3 ba2.1k sqft96 Barnesdale Blvd, Hamilton, ON L8M 2V6For SaleMLS ID #40816790, George Burtniak, Broker, RE/MAX Escarpment Realty Inc.. ITSO
