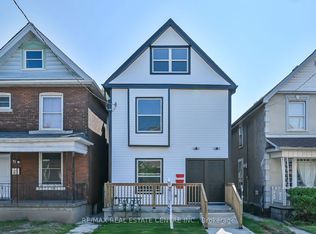
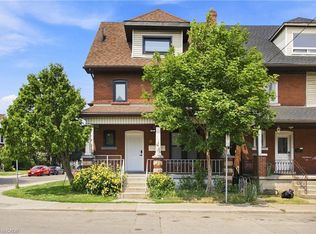
143 Sherman Avenue N, Hamilton is an investment property within a portfolio. Fully-renovated duplex with a bonus attic apartment in a strong lower-city location - the highest-income property among the portfolio's new additions, offered at a 5.50% in-place cap rate on current rents. This fully-tenanted, five-door property generates $70,020 in gross annual rent and $46,204 NOI at an asking price of $840,000.The main and upper duplex units are configured as a 2-bedroom apartment and a three-room mid-level unit (one room with a private ensuite), with a self-contained one-bedroom attic apartment above producing additional income. The building was fully rebuilt and modernized following a 2021 fire, meaning all major systems, finishes, and layouts are effectively new. Separate metering - three hydro meters and two gas meters - is a significant advantage in this portfolio: it opens the door to shifting utility costs to tenants over time and cleanly submetering by unit, protecting NOI against rising utility costs. Off-street parking for four (three at the rear, one at the front) adds a rentable amenity in a location where street parking is at a premium. Three of the five doors are month-to-month or expiring, giving a new owner a clear, low-risk path to reset rents to market on standard notice without waiting years for turnover - and the mix of self-contained apartments and rentable rooms lets income be grown door-by-door rather than all at once. Combined with the fresh renovation, that means minimal near-term capital outlay: a new owner can focus on income growth rather than deferred maintenance. Situated in an appreciating lower-city pocket close to transit, schools, and everyday amenities.
For sale
C$699,000
143 Sherman Ave N, Hamilton, ON L8L 6M3
4beds
3baths
Duplex
Built in ----
-- sqft lot
$-- Zestimate®
C$--/sqft
C$-- HOA
What's special
Fully-renovated duplexBonus attic apartmentPrivate ensuiteSelf-contained one-bedroom attic apartment
- 65 days
- 4
- 0
Zillow last checked:
Listing updated:
Listed by:
EXP REALTY
Source: TRREB,MLS®#: X13530234 Originating MLS®#: Toronto Regional Real Estate Board
Originating MLS®#: Toronto Regional Real Estate BoardFacts & features
Interior
Bedrooms & bathrooms
- Bedrooms: 4
- Bathrooms: 3
Heating
- Forced Air, Gas
Cooling
- Central Air
Features
- None
- Basement: Other
- Has fireplace: No
Interior area
- Living area range: 1500-2000 null
Property
Parking
- Total spaces: 2
- Parking features: Private Double
Features
- Stories: 2
- Pool features: None
Lot
- Size: 2,610 Square Feet
Details
- Parcel number: 171970372
Construction
Type & style
- Home type: MultiFamily
- Property subtype: Duplex
Materials
- Brick Front
- Foundation: Unknown
- Roof: Asphalt Shingle
Utilities & green energy
- Sewer: Sewer
Community & HOA
Location
- Region: Hamilton
Financial & listing details
- Annual tax amount: C$3,000
- Date on market: 7/7/2026
Price history
Price history is unavailable.
Public tax history
Tax history is unavailable.
Climate risks
Neighborhood: Gibson
Nearby schools
GreatSchools rating
No schools nearby
We couldn't find any schools near this home.
Similar homes
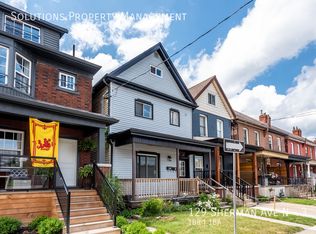
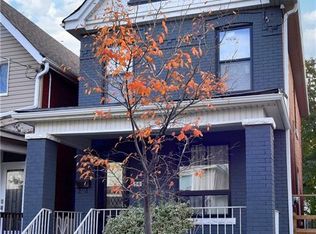
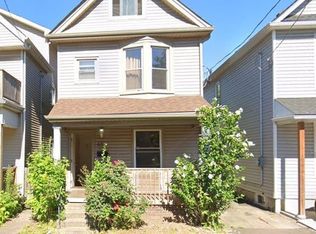
- C$650,0005 bd2 ba-- sqft65 Kinrade Ave, Hamilton, ON L8L 6L5For Sale
 MLS ID #X13541290, EXP REALTY. TRREB
 - C$599,9006 bd3 ba-- sqft4 Rosemont Ave, Hamilton, ON L8L 2M3For Sale
 MLS ID #X13518762, EXP REALTY. TRREB
 - C$760,0004 bd3 ba1.9k sqft19 Lottridge St, Hamilton, ON L8L 6T7For Sale
 MLS ID #40852088, Patrik Horvat, Salesperson, Flux Realty. ITSO
 - C$699,0006 bd2 ba-- sqft521 Barton St E, Hamilton, ON L8L 2Y9For Sale
 MLS ID #X13522496, EXP REALTY. TRREB
