Enjoy the perfect blend of urban convenience and natural beauty in this inviting West Hamilton residence, featuring breathtaking, unobstructed views of a protected ravine and conservation area. Take in the peaceful scenery, local wildlife, and changing seasons from your living room, private balcony, and bedrooms. Oversized windows throughout fill the home with natural light, creating a bright and welcoming atmosphere. The functional layout offers a comfortable living space, a well-appointed kitchen with appliances, and two bathrooms featuring ceramic tile finishes. Contemporary vinyl flooring, a neutral colour palette, ample in-suite storage, and a custom utility closet add to the home's everyday appeal. Residents enjoy an excellent selection of building amenities, including a heated indoor saltwater pool, fully equipped fitness centre, sauna, guest suite, party room, and craft room. Ideally located just minutes from Westdale, Ancaster, and Dundas, and within walking distance of McMaster University, this property offers convenient access to shopping, dining, transit, and nearby amenities while providing a peaceful retreat surrounded by nature. An excellent opportunity for first-time buyers, young professionals, students, or downsizers seeking a comfortable, low-maintenance lifestyle in a desirable West Hamilton location.
For sale
C$324,900
1968 Main St W #902, Hamilton, ON L8S 1J7
3beds
2baths
Apartment
Built in ----
-- sqft lot
$-- Zestimate®
C$--/sqft
C$997/mo HOA
What's special
Bright and welcoming atmosphereWell-appointed kitchen with appliancesContemporary vinyl flooringNeutral colour paletteAmple in-suite storageCustom utility closet
- 13 days
- 15
- 0
Zillow last checked:
Listing updated:
Listed by:
AXXESS REAL ESTATE LTD.
Source: TRREB,MLS®#: X14098446 Originating MLS®#: Toronto Regional Real Estate Board
Facts & features
Interior
Bedrooms & bathrooms
- Bedrooms: 3
- Bathrooms: 2
Primary bedroom
- Level: Main
- Dimensions: 5.05 x 3.17
Bedroom 2
- Level: Main
- Dimensions: 3.48 x 2.74
Bedroom 3
- Level: Main
- Dimensions: 3.48 x 3.35
Dining room
- Level: Main
- Dimensions: 3.02 x 2.36
Kitchen
- Level: Main
- Dimensions: 3.84 x 2.31
Living room
- Level: Main
- Dimensions: 3.25 x 3.35
Heating
- Radiant, Gas
Cooling
- Wall Unit(s)
Appliances
- Laundry: Coin Operated, Common Area
Features
- None
- Basement: None
- Has fireplace: No
Interior area
- Living area range: 1000-1199 null
Video & virtual tour
Property
Parking
- Total spaces: 2
- Parking features: Underground
- Has garage: Yes
Features
- Exterior features: Open Balcony
Details
- Parcel number: 180090179
Construction
Type & style
- Home type: Apartment
- Property subtype: Apartment
Materials
- Brick
Community & HOA
HOA
- Services included: Heat Included, Common Elements Included, Building Insurance Included, Water Included, Parking Included
- HOA fee: C$997 monthly
- HOA name: WCC
Location
- Region: Hamilton
Financial & listing details
- Annual tax amount: C$3,052
- Date on market: 10/20/2026
Price history
Price history is unavailable.
Public tax history
Tax history is unavailable.
Climate risks
Neighborhood: Ainslie Wood
Nearby schools
GreatSchools rating
No schools nearby
We couldn't find any schools near this home.
Similar homes
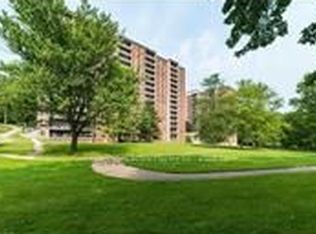
- C$329,9004 bd2 ba-- sqft1966 Main St W #809, Hamilton, ON L8S 1J6For Sale
 MLS ID #X14104792, ROYAL LEPAGE SIGNATURE REALTY. TRREB
- C$359,0003 bd2 ba-- sqft1964 Main St W #407, Hamilton, ON L8S 1J5For Sale
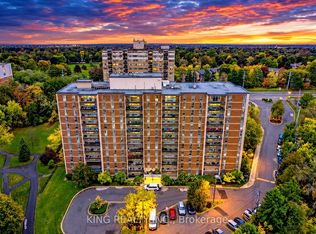 MLS ID #X14108140, KING REALTY INC.. TRREB
- C$399,9003 bd2 ba-- sqft1964 Main St W #806, Hamilton, ON L8S 1J5For Sale
 MLS ID #X13640166, RE/MAX REAL ESTATE CENTRE INC.. TRREB
- C$299,0002 bd2 ba-- sqft135 James St S #1114, Hamilton, ON L8P 2Z6For Sale
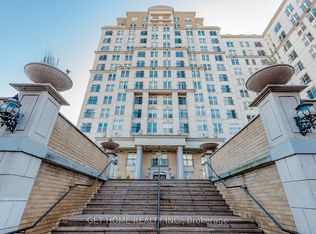 MLS ID #X14105100, GET HOME REALTY INC.. TRREB
