Step into this beautifully maintained and recently updated 3-bedroom, 1.5-bathroom apartment. This desirable unit is bathed in natural light and offers multiple, spectacular views, ranging from the scenic escarpment to lush greenery. Discover a fresh, modern space featuring brand new neutral paint and new flooring (carpet and luxury vinyl installed in 2025) throughout. The kitchen boasts charming maple cabinetry and a convenient pantry closet. The open-concept balcony is a nature-lover's dream, overlooking the Conservation space with serene North-West views-perfect for watching the birds fly by and enjoying the changing seasons. With large windows in every room, ample in-unit storage, and a custom utility closet, this home is as practical as it is beautiful. Well maintained condo includes an INDOOR POOL, GYM, Craft room and fee's include HEAT and WATER consumption! This coveted West Hamilton location is just minutes from Ancaster, Dundas, McMaster University as well several shopping and dining options . An idea fit for first-time buyers, retirees, investors, or anyone seeking turn-key living
Sold for $315,000
C$315,000
1968 Main St W #1103, Hamilton, ON L8S 1J7
3beds
994sqft
Condo/Apt Unit, Residential, Condominium
Built in ----
-- sqft lot
$-- Zestimate®
C$317/sqft
C$2,626 Estimated rent
Home value
Not available
Estimated sales range
Not available
Not available
Owner options
List your home for rent
C$2,626/mo
Rent Zestimate®
Find your next renter with Zillow Rental Manager. Plus, with online applications, you can quickly screen prospective tenants – for free.
C$2,626/mo
Rent Zestimate®
Refinance and save
C$2,261/mo
Est. payment
Refinancing to a lower rate could help reduce your monthly payments and save thousands over the life of the loan.
C$2,261/mo
Est. payment
Explore your selling options
Work with a Zillow partner agent
Leverage their expertise and Zillow's premium Showcase listings to get your home seen by more buyers.
Get startedList with your own agent
Get your home in front of millions of buyers by listing it on Zillow.
Learn how to do itSell it yourself
Take full control of how buyers see your home on Zillow by listing For Sale by Owner (FSBO).
List your homeWhat's special
Bathed in natural lightMultiple spectacular viewsFresh modern spaceBrand new neutral paintConvenient pantry closetOpen-concept balconyAmple in-unit storage
Zillow last checked:
Listing updated:
Listed by:
Natalie Pittao, Salesperson,
Royal LePage State Realty Inc.,
Mathew Michalski, Salesperson,
Royal LePage State Realty Inc.
Source: ITSO,MLS®#: 40806393Originating MLS®#: Cornerstone Association of REALTORS®
Facts & features
Interior
Bedrooms & bathrooms
- Bedrooms: 3
- Bathrooms: 2
- Full bathrooms: 1
- 1/2 bathrooms: 1
- Main level bathrooms: 2
- Main level bedrooms: 3
Bedroom
- Level: Main
Bedroom
- Level: Main
Other
- Level: Main
Bathroom
- Features: 4-Piece
- Level: Main
Bathroom
- Features: 2-Piece, Ensuite
- Level: Main
Dining room
- Level: Main
Foyer
- Level: Main
Kitchen
- Level: Main
Living room
- Level: Main
Utility room
- Level: Main
Heating
- Radiant
Cooling
- Window Unit(s)
Appliances
- Included: Bar Fridge, Dishwasher, Dryer, Refrigerator, Stove
- Laundry: Common Area, In Area, Main Level
Features
- High Speed Internet, Ceiling Fan(s)
- Basement: Other,None
- Has fireplace: No
Interior area
- Total structure area: 994
- Total interior livable area: 994 sqft
- Finished area above ground: 994
Property
Parking
- Total spaces: 1
- Parking features: Built-In, Guest
- Garage spaces: 1
Accessibility
- Accessibility features: Accessible Elevator Installed
Features
- Patio & porch: Open
- Exterior features: Balcony, Landscaped, TV Tower/Antenna
- Has private pool: Yes
- Pool features: Indoor, In Ground
- Has view: Yes
- Frontage type: West
Lot
- Features: Urban, Near Golf Course, Library, Park, Public Transit, Quiet Area, School Bus Route, Schools, View from Escarpment, Other
Details
- Parcel number: 180090232
- Zoning: E/S-52, A B-1
Construction
Type & style
- Home type: Condo
- Architectural style: 1 Storey/Apt
- Property subtype: Condo/Apt Unit, Residential, Condominium
- Attached to another structure: Yes
Materials
- Brick
- Foundation: Concrete Perimeter
- Roof: Flat
Condition
- 51-99 Years
- New construction: No
Utilities & green energy
- Sewer: Sewer (Municipal)
- Water: Municipal
- Utilities for property: Cable Connected, Electricity Connected, Recycling Pickup, Phone Available, Other
Community & HOA
HOA
- Has HOA: Yes
- Amenities included: Elevator(s), Fitness Center, Game Room, Pool
- Services included: Insurance, Common Elements, Heat, Water
- HOA fee: C$929 monthly
Location
- Region: Hamilton
Financial & listing details
- Price per square foot: C$317/sqft
- Annual tax amount: C$2,679
- Date on market: 4/28/2026
- Inclusions: Dishwasher, Dryer, Refrigerator, Stove, Other
- Electric utility on property: Yes
Price history
| Date | Event | Price |
|---|---|---|
| 5/14/2026 | Sold | C$315,000C$317/sqft |
Source: ITSO #40806393 Report a problem | ||
Public tax history
Tax history is unavailable.
Neighborhood: Ainslie Wood
Nearby homes
- C$---- bd-- ba-- sqft1968 Main St W #409, Hamilton, ON L8S1J7Off Market
- C$2,7003 bd2 ba-- sqft1968 Main St W #807, Hamilton, ON L8S1J7For Rent
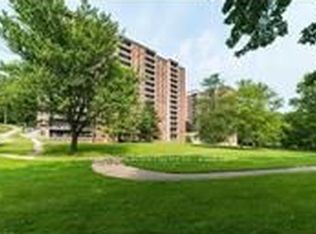
- C$---- bd-- ba-- sqft1968 Main St W #1401, Hamilton, ON L8S1J7Off Market
- C$---- bd-- ba-- sqft1968 Main St W #401, Hamilton, ON L8S1J7Off Market
- C$---- bd-- ba-- sqft1968 Main St W #101, Hamilton, ON L8S1J7Off Market
- C$---- bd-- ba-- sqft1968 Main St W #909, Hamilton, ON L8S1J7Off Market
- C$---- bd-- ba-- sqft1968 Main St W #1102, Hamilton, ON L8S1J7Off Market
- C$---- bd-- ba-- sqft1968 Main St W #707, Hamilton, ON L8S1J7Off Market
Nearby schools
GreatSchools rating
No schools nearby
We couldn't find any schools near this home.
Schools provided by the listing agent
- Elementary: Glenwood Elementary Dalewood Middle Cootes Paradise Ps Ee Pavillon De La Jeuness
- High: St. Mary Secondary Westdale, Es Georges-P-Vanier Ancaster Hs
Source: ITSO. This data may not be complete. We recommend contacting the local school district to confirm school assignments for this home.
- Ontario
- Hamilton Division
- Hamilton
- L8S 1J7
- Ainslie Wood
- 1968 Main St W Unit 1103
