Welcome to elevated parkside living in vibrant West Hamilton! This stunning 8th-floor condo is a HUGE unit that offers an exceptional layout paired with breathtaking, unobstructed views overlooking lush green parkland and nature. Step inside to an inviting, light-filled living area designed for comfort and effortless entertaining. The functional dining area features custom built-in cabinetry, offering both style and everyday convenience. Besides 3 bedrooms and 2 baths a standout feature of this home is the cleverly designed flex nook! A converted storage space transformed into a cozy, dedicated home office space. Wake up every morning to peaceful tree-lined views, serene natural surroundings, and beautiful greenery right outside your window. Whether you are a professional, investor, or student looking for space and location, this turn-key residence delivers the ideal balance of city lifestyle and peaceful retreat. Prime West Hamilton Location: Situated in a highly sought-after neighborhood known for its perfect mix of urban convenience and natural beauty. Nature & Recreation at Your Doorstep: Directly overlooking local parkland and moments away from scenic hiking trails, and lush green conservation spaces. Minutes to McMaster University and McMaster Children's Hospital, making it a high-demand location for academics, medical professionals, and students.Transit & Commuter Friendly: Excellent access to public transit routes, GO Transit options, and major highway connections (Hwy 403) for easy travel throughout the GTHA. Close to Westdale Village, offering boutique shops, cozy cafes, restaurants, grocery stores, and local entertainment.
For sale
C$329,900
1966 Main St W #809, Hamilton, ON L8S 1J6
4beds
2baths
Apartment
Built in ----
-- sqft lot
$-- Zestimate®
C$--/sqft
C$1,055/mo HOA
What's special
Huge unitExceptional layoutFunctional dining areaCustom built-in cabinetryCleverly designed flex nookPeaceful tree-lined viewsSerene natural surroundings
- 5 days
- 6
- 0
Zillow last checked:
Listing updated:
Listed by:
ROYAL LEPAGE SIGNATURE REALTY
Source: TRREB,MLS®#: X14104792 Originating MLS®#: Toronto Regional Real Estate Board
Facts & features
Interior
Bedrooms & bathrooms
- Bedrooms: 4
- Bathrooms: 2
Primary bedroom
- Level: Main
- Dimensions: 3.21 x 5.07
Bedroom 2
- Level: Main
- Dimensions: 2.58 x 4.16
Bedroom 3
- Level: Main
- Dimensions: 2.74 x 4.16
Dining room
- Level: Main
- Dimensions: 2.42 x 3.02
Kitchen
- Level: Main
- Dimensions: 2.31 x 3.64
Living room
- Level: Main
- Dimensions: 3.38 x 6.33
Office
- Level: Main
- Dimensions: 2.36 x 1.49
Office
- Level: Main
Heating
- Baseboard, Electric
Cooling
- Wall Unit(s)
Appliances
- Laundry: Coin Operated
Features
- Guest Accommodations
- Basement: None
- Has fireplace: No
Interior area
- Living area range: 1000-1199 null
Video & virtual tour
Property
Parking
- Total spaces: 1
- Parking features: Garage
- Has garage: Yes
Features
- Exterior features: Open Balcony
Details
- Parcel number: 180090145
Construction
Type & style
- Home type: Apartment
- Property subtype: Apartment
Materials
- Brick
Community & HOA
HOA
- Services included: Heat Included, Water Included, Common Elements Included, Parking Included, Building Insurance Included
- HOA fee: C$1,055 monthly
- HOA name: WWC
Location
- Region: Hamilton
Financial & listing details
- Annual tax amount: C$3,180
- Date on market: 10/21/2026
Price history
Price history is unavailable.
Public tax history
Tax history is unavailable.
Climate risks
Neighborhood: Ainslie Wood
Nearby schools
GreatSchools rating
No schools nearby
We couldn't find any schools near this home.
Similar homes
- C$324,9003 bd2 ba-- sqft1968 Main St W #902, Hamilton, ON L8S 1J7For Sale
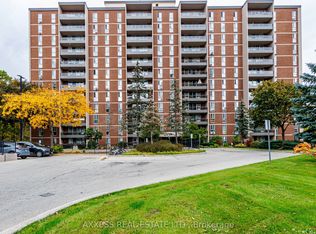 MLS ID #X14098446, AXXESS REAL ESTATE LTD.. TRREB
- C$299,0003 bd2 ba-- sqft1964 Main St W #407, Hamilton, ON L8S 1J5For Sale
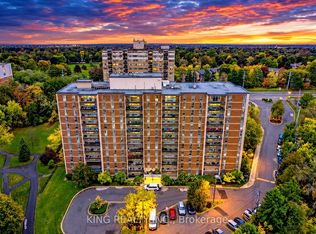 MLS ID #X14108140, KING REALTY INC.. TRREB
- C$324,9003 bd2 ba1k sqftForest Glen, Hamilton, ON L8S 1J6For Sale
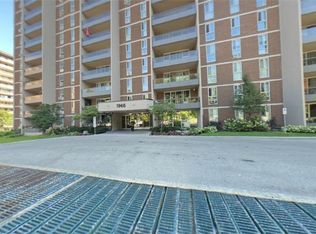 MLS ID #40871280, Attila Biro, Salesperson, RE/MAX Escarpment Realty Inc.. ITSO
- C$309,9992 bd1 ba806 sqft1966 Main St W #801, Hamilton, ON L8S 1J6For Sale
 MLS ID #40845387, Madelyn Townes, Salesperson, RE/MAX Escarpment Realty Inc.. ITSO
