Skip main navigation
Off market
  • Price Unknown

    1964 Main St W #1209, Hamilton, ON L8S 1J5

    3beds
    1,200sqft
    Apartment
    Built in ----
    -- sqft lot
    $-- Zestimate®
    C$--/sqft
    C$2,894 Estimated rent

    Home value

    Not available

    Estimated sales range

    Not available

    Not available

    Loading
    Loading...

    Owner options

    List your home for rent

    C$2,894/mo

    Rent Zestimate®

    Find your next renter with Zillow Rental Manager. Plus, with online applications, you can quickly screen prospective tenants – for free.

    Learn more

    C$2,894/mo

    Rent Zestimate®

    Refinance and save

    Refinancing to a lower rate could help reduce your monthly payments and save thousands over the life of the loan.

    See today's rates

    Explore your selling options

    Work with a Zillow partner agent

    Leverage their expertise and Zillow's premium Showcase listings to get your home seen by more buyers.

    Get started

    List with your own agent

    Get your home in front of millions of buyers by listing it on Zillow.

    Learn how to do it

    Sell it yourself

    Take full control of how buyers see your home on Zillow by listing For Sale by Owner (FSBO).

    List your home

    What's special

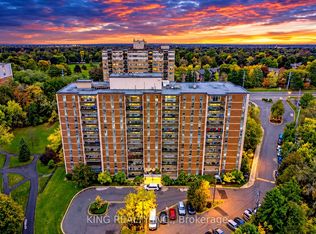
    BEAUTIFUL 3-BEDROOM APARTMENT WITH STUNNING CITY AND CONSERVATION VIEWS Welcome to your new home! This 3-bedroom, 1.5-bathrooms apartment offers a perfect blend of modern amenities and stylish living. With 1200 square feet of living space, this unit is ideal for professionals or small families looking for a comfortable and contemporary home. KEY PROPERTY DETAILS: - Type: Apartment - Bedrooms: 3 - Bathrooms: 1.5 - Size: 1200 SQFT - Parking: 2 spots included - Locker: 1 included - Availability: December 15, 2025 - Utilities: Water, Gas and Hot Water Tank Included be/ATEbS-kbkx0) UNIT AMENITIES: - Property condition: Renovated: Updated finishes and fixtures for a fresh, move-in-ready feel. - Kitchen: Enjoy cooking in a kitchen equipped with white appliances and stone/granite countertops offering both style and functionality. - Dishwasher: For streamlining cleanup and daily kitchen routines. - Laminate: Resilient flooring selected for everyday durability, comfort, and a cohesive modern style. - Laundry: Pay per use: Shared building laundry with per-use payment for flexible, budget-aware access. - 9 foot: Ceiling height that boosts openness, enhances sightlines, and distributes light more evenly. - Personal thermostat: Individual climate control for tailored heating and cooling. - Regular closets in all rooms: Practical storage provided across all three bedrooms and common areas. - Bathrooms: One full bath plus a convenient half bath accessible from common areas. - View: City and conservation: Dual outlook blending urban sights with tranquil green space. - Unfurnished: Ready for personalization with your own furniture and decor. - Private balcony: Exclusive outdoor space for fresh air, coffee, and everyday relaxation. - Open concept: Unified living, dining, and kitchen zones for flexible layouts and entertaining. - Natural light: Generous window coverage brightens rooms throughout the day. BUILDING AMENITIES: - Rec room: Communal lounge for relaxation and resident activities. - Sauna: Wellness feature for post-workout recovery and stress relief. - Security system: Building-wide monitoring that enhances peace of mind. - Tennis court: On-site court supporting active recreation. - Party Room: Host events and gatherings in the party room. - Gym: Fitness center equipped for cardio and strength training. - Indoor pool: Year-round swimming facility for fitness and leisure. - Visitor parking: On-site guest parking for easier hosting.

    This property is off market, which means it's not currently listed for sale or rent on Zillow. This may be different from what's available on other websites or public sources.

    Zillow last checked:

    Listing updated:

    Source: Zillow Rentals

    Facts & features

    Interior

    Bedrooms & bathrooms
    • Bedrooms: 3
    • Bathrooms: 2
    • Full bathrooms: 1
    • 1/2 bathrooms: 1
    Cooling
    • Air Conditioner
    Appliances
    • Included: Dishwasher, Range Oven, Refrigerator
    Features
    • Sauna
    • Windows: Window Coverings
    Interior area
    • Total interior livable area: 1,200 sqft

    Property

    Parking
    • Total spaces: 2
    • Details: Contact manager
    Features
    • Stories: 1
    • Exterior features: Night Patrol, View Type: City
    • Spa features: Sauna
    • Has view: Yes
    • View description: City View

    Construction

    Type & style
    • Home type: Apartment
    • Property subtype: Apartment

    Community & HOA

    Community
    • Features: Pool
    • Security: Security System
    HOA
    • Amenities included: Pool, Sauna
    Location
    • Region: Hamilton

    Financial & listing details

    • Date on market: 12/20/2025
    • Lease term: Contact For Details

    Price history

    DateEventPrice
    12/19/2025Listing removedC$2,595C$2/sqft
    Source: Zillow Rentals Report a problem
    12/5/2025Price changeC$2,595-3.7%C$2/sqft
    Source: Zillow Rentals Report a problem
    11/5/2025Listed for rentC$2,695C$2/sqft
    Source: Zillow Rentals Report a problem

    Public tax history

    Tax history is unavailable.

    Neighborhood: Ainslie Wood

    Nearby schools

    GreatSchools rating

    No schools nearby

    We couldn't find any schools near this home.