
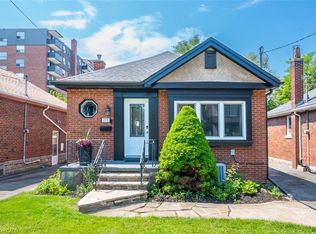

285 Bold St #11, Hamilton, ON L8P 1V9
What's special
- 159 days |
- 172 |
- 8 |
Zillow last checked:
Listing updated:
Tina Marie Ciraolo, Salesperson,
CH Real Estate Corp.
Facts & features
Interior
Bedrooms & bathrooms
- Bedrooms: 1
- Bathrooms: 1
- Full bathrooms: 1
- Main level bathrooms: 1
- Main level bedrooms: 1
Bedroom
- Level: Main
- Area: 99.92
- Dimensions: 9ft. 1in. x 11ft. 9in.
Bathroom
- Features: 3-Piece
- Level: Main
Foyer
- Level: Main
Kitchen
- Level: Main
- Area: 82.26
- Dimensions: 9ft. 11in. x 9ft. 3in.
Living room
- Level: Main
- Area: 145.17
- Dimensions: 13ft. 9in. x 11ft. 9in.
Heating
- Natural Gas, Radiant, Water
Cooling
- Window Unit(s)
Appliances
- Included: Refrigerator, Stove
- Laundry: In Building, Shared
Features
- Ceiling Fan(s), Separate Heating Controls
- Basement: None,Unfinished
- Has fireplace: No
Interior area
- Total structure area: 503
- Total interior livable area: 503 sqft
- Finished area above ground: 503
Video & virtual tour
Property
Parking
- Total spaces: 3
- Parking features: Unassigned, Other, Private Drive Single Wide
- Uncovered spaces: 3
Accessibility
- Accessibility features: Fire Escape
Features
- Stories: 1
- Patio & porch: Patio
- Frontage type: South
- Frontage length: 39.00
Lot
- Dimensions: 39 x
- Features: Urban, Highway Access, Hospital, Library, Park, Place of Worship, Playground Nearby, Public Transit, Rec./Community Centre, Schools, Shopping Nearby, Trails
Details
- Parcel number: 171370123
- Zoning: D
Construction
Type & style
- Home type: Condo
- Property subtype: Condo/Apt Unit, Residential, Stock Cooperative
- Attached to another structure: Yes
Materials
- Brick, Stone
- Roof: Flat
Condition
- 51-99 Years
- New construction: No
Utilities & green energy
- Sewer: Sewer (Municipal)
- Water: Municipal
Community & HOA
HOA
- Has HOA: Yes
- Amenities included: None
- Services included: Insurance, Building Maintenance, Common Elements, Heat, Water
- HOA fee: C$500 monthly
Location
- Region: Hamilton
Financial & listing details
- Price per square foot: C$358/sqft
- Date on market: 1/28/2026
- Inclusions: Refrigerator, Stove, 2 Window A/C Units
Tina Marie Ciraolo, Salesperson
(905) 577-7700
By pressing Contact Agent, you agree that the real estate professional identified above may call/text you about your search, which may involve use of automated means and pre-recorded/artificial voices. You don't need to consent as a condition of buying any property, goods, or services. Message/data rates may apply. You also agree to our Terms of Use. Zillow does not endorse any real estate professionals. We may share information about your recent and future site activity with your agent to help them understand what you're looking for in a home.
Price history
| Date | Event | Price |
|---|---|---|
| 6/17/2026 | Price change | C$179,900-4.8%C$358/sqft |
Source: ITSO #40798369 Report a problem | ||
| 5/8/2026 | Price change | C$189,000-5%C$376/sqft |
Source: ITSO #40798369 Report a problem | ||
| 4/1/2026 | Price change | C$199,000-5.2%C$396/sqft |
Source: ITSO #40798369 Report a problem | ||
| 1/28/2026 | Listed for sale | C$210,000C$417/sqft |
Source: ITSO #40798369 Report a problem | ||
Public tax history
Climate risks
Neighborhood: Kirkendall
Nearby schools
GreatSchools rating
No schools nearby
We couldn't find any schools near this home.
Schools provided by the listing agent
- Elementary: St. Joseph, Earl Kitchener, Kanetskare
- High: St. Mary's, Westdale
Source: ITSO. This data may not be complete. We recommend contacting the local school district to confirm school assignments for this home.
- Ontario
- Hamilton Division
- Hamilton
- L8P 1V9
- Kirkendall
- 285 Bold St Unit 11