Welcome to 273 Bold Street, a meticulously maintained bungalow nestled in the heart of Kirkendall, just steps from vibrant Locke Street. This recently updated home seamlessly blends modern upgrades with classic charm. The main level features an upgraded kitchen with quartz countertops, in-floor heat, and stainless-steel appliances. The main level also includes a spacious living room and two generously sized bedrooms, both with ample closet space, and refinished hardwood floors. A separate entrance leads to the beautifully finished lower level, offering a full kitchen, a comfortable living area, a bedroom, and a stylish 3-piece bathroom. Outside, the fully fenced backyard has been professionally maintained, boasting a covered patio, raised garden beds, and an elegant interlocking stone patio, perfect for outdoor gatherings. Completing the property is a private driveway with ample parking space. Situated in one of Hamilton’s most sought after neighbourhoods, this move-in-ready home offers an exceptional opportunity to enjoy both convenience and charm. Don’t miss out—schedule your viewing today!
Sold for $782,500
C$782,500
273 Bold St, Hamilton, ON L8P 1V9
3beds
851sqft
Single Family Residence, Residential
Built in 1947
3,835 Square Feet Lot
$-- Zestimate®
C$920/sqft
C$2,145 Estimated rent
Home value
Not available
Estimated sales range
Not available
Not available
Owner options
List your home for rent
C$2,145/mo
Rent Zestimate®
Find your next renter with Zillow Rental Manager. Plus, with online applications, you can quickly screen prospective tenants – for free.
C$2,145/mo
Rent Zestimate®
Refinance and save
C$3,308/mo
Est. payment
Refinancing to a lower rate could help reduce your monthly payments and save thousands over the life of the loan.
C$3,308/mo
Est. payment
Explore your selling options
Work with a Zillow partner agent
Leverage their expertise and Zillow's premium Showcase listings to get your home seen by more buyers.
Get startedList with your own agent
Get your home in front of millions of buyers by listing it on Zillow.
Learn how to do itSell it yourself
Take full control of how buyers see your home on Zillow by listing For Sale by Owner (FSBO).
List your homeWhat's special
Quartz countertopsIn-floor heatStainless-steel appliancesGenerously sized bedroomsRefinished hardwood floorsBeautifully finished lower levelFully fenced backyard
Zillow last checked:
Listing updated:
Listed by:
Elliott Burton, Salesperson,
Right at Home Realty
Source: ITSO,MLS®#: 40739879Originating MLS®#: Cornerstone Association of REALTORS®
Facts & features
Interior
Bedrooms & bathrooms
- Bedrooms: 3
- Bathrooms: 2
- Full bathrooms: 2
- Main level bathrooms: 1
- Main level bedrooms: 2
Bedroom
- Level: Main
Bedroom
- Level: Main
Bedroom
- Level: Basement
Bathroom
- Features: 4-Piece
- Level: Main
Bathroom
- Features: 3-Piece
- Level: Basement
Eat in kitchen
- Level: Main
Kitchen
- Level: Basement
Living room
- Level: Main
Living room
- Level: Basement
Utility room
- Features: Laundry
- Level: Basement
Heating
- Forced Air, Natural Gas
Cooling
- Central Air
Appliances
- Included: Water Heater, Built-in Microwave, Dishwasher, Dryer, Gas Oven/Range, Microwave, Refrigerator, Washer
- Laundry: In Basement
Features
- High Speed Internet, Built-In Appliances, In-Law Floorplan
- Basement: Separate Entrance,Full,Finished
- Has fireplace: No
Interior area
- Total structure area: 851
- Total interior livable area: 851 sqft
- Finished area above ground: 851
Property
Parking
- Total spaces: 3
- Parking features: Asphalt, Private Drive Single Wide
- Uncovered spaces: 3
Accessibility
- Accessibility features: Level within Dwelling
Features
- Stories: 1
- Patio & porch: Patio, Porch
- Exterior features: Landscaped
- Frontage type: South
- Frontage length: 33.25
Lot
- Size: 3,835 Square Feet
- Dimensions: 33.25 x 115.33
- Features: Urban, Rectangular, Airport, Arts Centre, City Lot, Greenbelt, Highway Access, Hospital, Library, Public Parking, Public Transit, Schools, Shopping Nearby
Details
- Additional structures: Shed(s)
- Parcel number: 171370130
- Zoning: R1a
Construction
Type & style
- Home type: SingleFamily
- Architectural style: Bungalow
- Property subtype: Single Family Residence, Residential
Materials
- Brick
- Foundation: Concrete Block
- Roof: Asphalt Shing
Condition
- 51-99 Years
- New construction: No
- Year built: 1947
Utilities & green energy
- Sewer: Sewer (Municipal)
- Water: Municipal
- Utilities for property: Cable Connected, Cell Service, Electricity Connected, Natural Gas Connected, Recycling Pickup, Street Lights, Phone Connected
Community & HOA
Community
- Security: Smoke Detector
Location
- Region: Hamilton
Financial & listing details
- Price per square foot: C$920/sqft
- Annual tax amount: C$6,258
- Date on market: 6/13/2025
- Inclusions: Built-in Microwave, Dishwasher, Dryer, Gas Oven/Range, Microwave, Refrigerator, Smoke Detector, Washer, Minifridge In Basement
- Exclusions: Tv And Tv Mount (Main Level And Basement), Freezer In Basement
- Electric utility on property: Yes
Price history
| Date | Event | Price |
|---|---|---|
| 9/17/2025 | Sold | C$782,500+20.4%C$920/sqft |
Source: ITSO #40739879 Report a problem | ||
| 12/10/2020 | Listing removed | C$649,900C$764/sqft |
Source: CENTURY 21 Avmark Realty Limited Brokerage #40049479 Report a problem | ||
| 12/4/2020 | Listed for sale | C$649,900C$764/sqft |
Source: CENTURY 21 Avmark Realty Limited Brokerage #40049479 Report a problem | ||
Public tax history
Tax history is unavailable.
Neighborhood: Kirkendall
Nearby homes

- C$--2 bd1 ba815 sqft277 Bold St #BASEMENT, Hamilton, ON L8P1V9Off Market
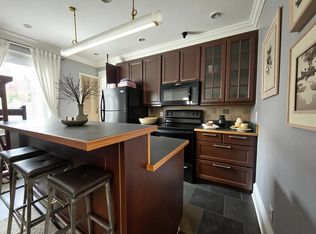
- C$--1 bd1 ba700 sqft138 Ray St S #2, Hamilton, ON L8P3W3Off Market
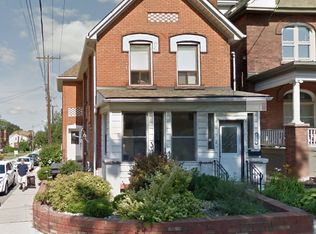
- C$--2 bd1 ba-- sqft138 Ray St S #3, Hamilton, ON L8P3W3Off Market
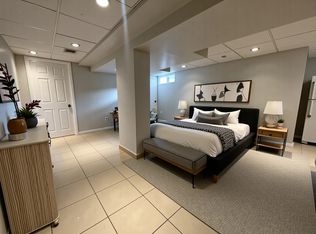
- C$---- bd1 ba300 sqft138 Ray St S #BASEMENT, Hamilton, ON L8P3W3Off Market
- C$---- bd-- ba-- sqft285 Bold St #11, Hamilton, ON L8P1V9Off Market
- C$--1 bd1 ba740 sqft256 Duke St, Hamilton, ON L8P1Y3Off Market
- C$--1 bd1 ba785 sqft256 Duke St #1512820, Hamilton, ON L8P1Y3Off Market
- C$--2 bd1 ba949 sqft256 Duke St #1512852, Hamilton, ON L8P1Y3Off Market
Nearby schools
GreatSchools rating
No schools nearby
We couldn't find any schools near this home.
