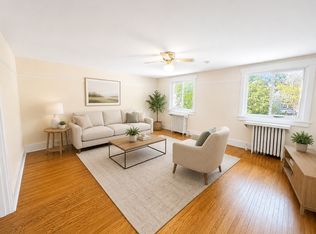
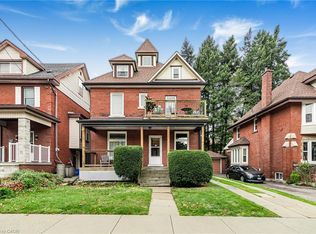
An exceptional opportunity to restore, renovate, and create something truly special in one of Hamilton's most charming and established neighbourhoods. Offering an impressive 2,798 sq. ft. of living space, 6 bedrooms, 3 bathrooms, and a detached garage, this substantial home presents incredible potential for buyers looking to bring their vision to life. With its generous proportions and versatile layout, this property offers ample space for growing families, multi-generational living, or those seeking a rewarding renovation project. While the home requires updating and renovations, its size, location, and potential provide an excellent foundation to create a beautiful residence tailored to personal style. Situated in Hamilton's desirable St. Clair neighbourhood, an area celebrated for its historic character, beautiful century homes, mature tree-lined streets, and distinctive architecture. Nestled at the base of the Niagara Escarpment, this established community offers a wonderful blend of residential charm and urban convenience. Enjoy close proximity to Gage Park, known for its beautiful gardens, walking paths, and year-round community activities. Outdoor enthusiasts will appreciate access to the Escarpment Rail Trail, Bruce Trail, and Wentworth Escarpment Stairs. The neighbourhood also offers convenient access to schools, public transit, local shops, restaurants, and everyday amenities, with downtown Hamilton, the vibrant Ottawa Street shopping district, and major commuter routes just a short drive away.
For sale
C$499,999
44 Fairleigh Cres, Hamilton, ON L8M 2K9
6beds
2,798sqft
Single Family Residence, Residential
Built in ----
4,791 Square Feet Lot
$-- Zestimate®
C$179/sqft
C$-- HOA
What's special
Detached garageBeautiful century homesMature tree-lined streetsDistinctive architecture
- 4 days
- 60
- 5
Zillow last checked:
Listing updated:
Listed by:
Nicole Ransome, Salesperson,
Royal LePage Edge Realty
Source: ITSO,MLS®#: 40878765Originating MLS®#: Cornerstone Association of REALTORS®
Facts & features
Interior
Bedrooms & bathrooms
- Bedrooms: 6
- Bathrooms: 3
- Full bathrooms: 3
Other
- Features: Walk-in Closet
- Level: Second
Bedroom
- Features: Walk-in Closet
- Level: Second
Bedroom
- Level: Second
Bedroom
- Level: Second
Bedroom
- Level: Third
Bedroom
- Level: Third
Bathroom
- Features: 4-Piece
- Level: Second
Bathroom
- Features: 4-Piece
- Level: Third
Bathroom
- Features: 3-Piece
- Level: Basement
Basement
- Description: unfinished area with walk up
- Level: Basement
Dining room
- Level: Main
Eat in kitchen
- Level: Main
Kitchen
- Level: Main
Living room
- Level: Main
Recreation room
- Level: Basement
Storage
- Level: Basement
Heating
- Radiant
Cooling
- None
Appliances
- Included: Water Heater, Dishwasher, Dryer, Freezer, Range Hood, Refrigerator, Stove, Washer
- Laundry: In Basement
Features
- Windows: Window Coverings
- Basement: Separate Entrance,Walk-Up Access,Full,Partially Finished
- Number of fireplaces: 1
- Fireplace features: Gas
Interior area
- Total structure area: 3,129
- Total interior livable area: 2,798 sqft
- Finished area above ground: 2,798
- Finished area below ground: 331
Property
Parking
- Total spaces: 4
- Parking features: Detached Garage, Private Drive Single Wide
- Garage spaces: 1
- Uncovered spaces: 3
Features
- Stories: 3
- Frontage type: West
- Frontage length: 41.00
Lot
- Size: 4,791 Square Feet
- Dimensions: 41 x 104.5
- Features: Urban, Dog Park, Park, Place of Worship, Public Transit, Quiet Area, Schools
Details
- Parcel number: 172050311
- Zoning: R1a
Construction
Type & style
- Home type: SingleFamily
- Architectural style: Traditional
- Property subtype: Single Family Residence, Residential
Materials
- Brick, Stone, Vinyl Siding, Wood Siding
- Foundation: Stone
- Roof: Asphalt Shing
Condition
- 51-99 Years
- New construction: No
Utilities & green energy
- Sewer: Sewer (Municipal)
- Water: Municipal
Community & HOA
Location
- Region: Hamilton
Financial & listing details
- Price per square foot: C$179/sqft
- Annual tax amount: C$5,886
- Date on market: 11/16/2026
- Inclusions: Dishwasher, Dryer, Freezer, Range Hood, Refrigerator, Stove, Washer, Window Coverings
Price history
| Date | Event | Price |
|---|---|---|
| 11/16/2026 | Listed for sale | C$499,999C$179/sqft |
Source: ITSO #40878765 Report a problem | ||
Public tax history
Tax history is unavailable.
Climate risks
Neighborhood: St. Clair
Nearby schools
GreatSchools rating
No schools nearby
We couldn't find any schools near this home.

Similar homes
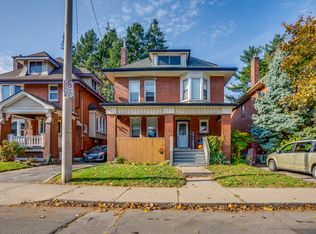
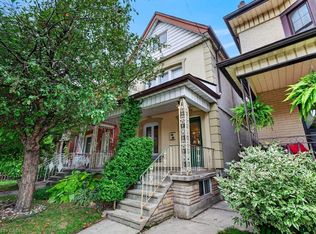
- C$499,9004 bd2 ba1.5k sqft23 Garfield Ave N, Hamilton, ON L8M 2R5For Sale
 MLS ID #40878717, E. Martin Mazza, Salesperson, Royal LePage State Realty Inc.. ITSO
- C$449,7005 bd2 ba1.7k sqft484 Upper James St, Hamilton, ON L9C 2X8For Sale
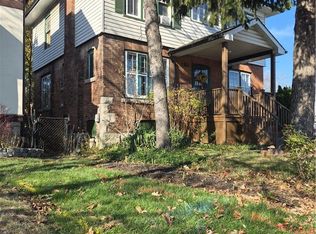 MLS ID #40879447, Dan Ferguson, Broker, Royal LePage NRC Realty Inc.. ITSO
- C$454,9006 bd3 ba2k sqft17 Fairleigh Ave S, Hamilton, ON L8M 2K1For Sale
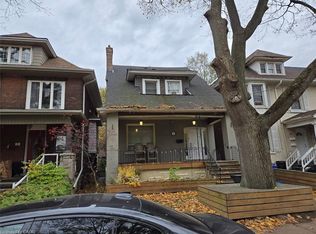 MLS ID #40875817, Joe Cosentino, Salesperson, Royal LePage State Realty Inc.. ITSO
- C$475,0004 bd3 ba1.8k sqft25 Gladstone Ave, Hamilton, ON L8M 2H7For Sale
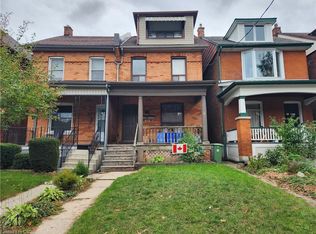 MLS ID #40872845, Chris Klashoff, Salesperson, Royal LePage State Realty Inc.. ITSO
