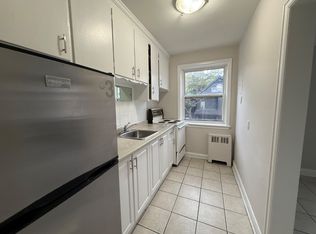
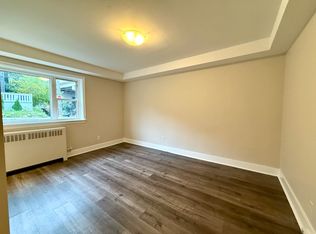
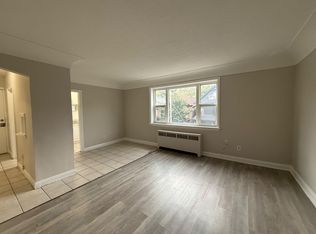
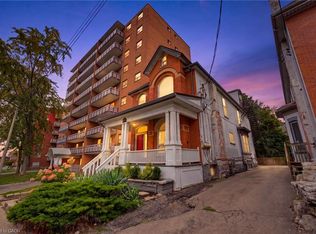
Welcome To 4 Webber Avenue, A Beautifully Renovated Two-Unit Property In Hamilton's Desirable Stinson Neighbourhood! Offering A Versatile Layout, Modern Finishes And Excellent Investment Potential, This Property Is An Outstanding Opportunity For Investors, Multi-Generational Living Or Buyers Seeking Additional Income Possibilities. Unit 1 Features One Bedroom And One Full Bathroom, With A Functional Layout And Comfortable Living Space. The Spacious Second Unit Offers Three Bedrooms And One-And-A-Half Bathrooms, Providing Generous Room Throughout. Both Units Showcase Well-Designed Kitchens, Stylish Bathrooms And Bright, Inviting Interiors. Conveniently Located Near The Hamilton GO Centre, Downtown Hamilton, Public Transit And The Scenic Bruce Trail, Offering Easy Access To Commuting, Shopping, Dining And Outdoor Recreation. A Rare Opportunity To Own A Renovated Multi-Unit Property In An Established And Convenient Hamilton Neighbourhood. Don't Miss It!
For sale
C$699,000
4 Webber Ave, Hamilton, ON L8N 1W3
5beds
3baths
Single Family Residence
Built in ----
1,781 Square Feet Lot
$-- Zestimate®
C$--/sqft
C$-- HOA
What's special
Versatile layoutModern finishesFunctional layoutComfortable living spaceSpacious second unitGenerous room throughoutWell-designed kitchens
- 3 days
- 0
- 0
Zillow last checked:
Listing updated:
Listed by:
RE/MAX REALTY SERVICES INC.
Source: TRREB,MLS®#: X13803400 Originating MLS®#: Toronto Regional Real Estate Board
Originating MLS®#: Toronto Regional Real Estate BoardFacts & features
Interior
Bedrooms & bathrooms
- Bedrooms: 5
- Bathrooms: 3
Primary bedroom
- Level: Main
- Dimensions: 3.96 x 3.05
Bedroom 2
- Level: Second
- Dimensions: 3.12 x 2
Bedroom 3
- Level: Second
- Dimensions: 3.05 x 4.17
Bedroom 4
- Level: Third
- Dimensions: 3.02 x 7.75
Bathroom
- Level: Third
Bathroom
- Level: Main
Bathroom
- Level: Second
Kitchen
- Level: Main
- Dimensions: 3.02 x 4.88
Kitchen
- Level: Second
- Dimensions: 3.35 x 3.15
Laundry
- Level: Main
Living room
- Level: Second
- Dimensions: 3.12 x 3.1
Living room
- Level: Main
- Dimensions: 3.1 x 3.66
Heating
- Forced Air, Gas
Cooling
- None
Features
- Other, Primary Bedroom - Main Floor
- Basement: Full,Finished
- Has fireplace: No
Interior area
- Living area range: 2000-2500 null
Property
Parking
- Parking features: None, Other
Accessibility
- Accessibility features: Other
Features
- Stories: 2.5
- Pool features: None
- Has view: Yes
- View description: Clear, Park/Greenbelt
Lot
- Size: 1,781 Square Feet
- Features: Clear View, Other, Park, Public Transit, School
Details
- Parcel number: 171750014
Construction
Type & style
- Home type: SingleFamily
- Property subtype: Single Family Residence
Materials
- Brick
- Foundation: Concrete
- Roof: Asphalt Shingle
Utilities & green energy
- Sewer: Sewer
Community & HOA
Location
- Region: Hamilton
Financial & listing details
- Annual tax amount: C$3,712
- Date on market: 9/18/2026
Price history
Price history is unavailable.
Public tax history
Tax history is unavailable.
Climate risks
Neighborhood: Stinson
Nearby schools
GreatSchools rating
No schools nearby
We couldn't find any schools near this home.

Similar homes
- C$749,0004 bd4 ba1.8k sqft74 Cathcart St, Hamilton, ON L8R 1M5For Sale
 MLS ID #40865234, Kimberly Hall, Salesperson, RE/MAX Escarpment Realty Inc.. ITSO
 - C$699,9003 bd3 ba2.2k sqft84 West Ave S, Hamilton, ON L8N 2S3For Sale
 MLS ID #40862346, Michael St. Jean, Salesperson, Michael St. Jean Realty Inc.. ITSO
 - C$649,9002 bd2 ba1.7k sqft166 Emerald St S, Hamilton, ON L8N 2V7For Sale
 MLS ID #40863939, Drew Woolcott, Broker, RE/MAX Escarpment Realty Inc.. ITSO
 - C$799,9007 bd4 ba1.9k sqft113 Wentworth St S, Hamilton, ON L8N 2Y6For Sale
 MLS ID #40864133, Mike Heddle, Broker, Royal LePage State Realty Inc.. ITSO
