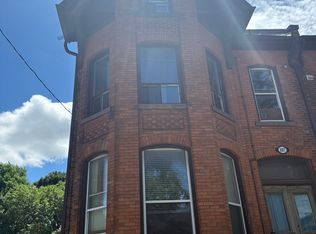
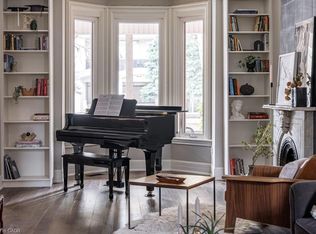
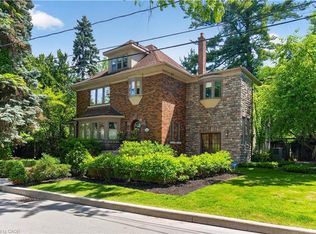
C$--1 bd1 ba-- sqft109 Herkimer St #4, Hamilton, ON L8P2G8Off MarketSaveNo image available for this property
C$--1 bd1 ba650 sqft109 Herkimer St, Hamilton, ON L8P2G8Off MarketSaveNo image available for this property
C$---- bd-- ba-- sqft69 Herkimer St #203, Hamilton, ON L8P2G6Off MarketSaveNo image available for this property
C$--1 bd1 ba627 sqft116 Charlton Ave W #1507467, Hamilton, ON L8P2C6Off MarketSaveNo image available for this property
C$878,8993 bd3 ba2k sqft132 Herkimer St, Hamilton, ON L8P 2H1For SaleSaveMLS ID #40867894, Meltem Koseleci, Salesperson, Coldwell Banker Community Professionals. ITSO
C$2,380,0005 bd5 ba3.5k sqft74 Oak Knoll Dr, Hamilton, ON L8S 4C4New ConstructionSaveMLS ID #40869497, Sarit Zalter, Salesperson, RE/MAX Escarpment Realty Inc.. ITSO
C$2,395,0006 bd6 ba5k sqft5 Undercliffe Ave, Hamilton, ON L8P 3G9For SaleSaveMLS ID #40865100, Kevin Roger Girard, Salesperson, Royal LePage State Realty Inc.. ITSO
C$1,149,9005 bd4 ba2.5k sqft137 Sherman Ave S, Hamilton, ON L8M 2R1For SaleSaveMLS ID #40868238, Jake Nicolle, Salesperson, Real Broker Ontario Ltd Brokerage 1800r. ITSO
C$1,549,0005 bd4 ba2k sqft40 Stanley Ave, Hamilton, ON L8P 2L1For SaleSaveNo image available for this propertyMLS ID #40864734, Sharon Carolan, Salesperson, PSR. ITSO
C$6,400,00011 bd8 ba12k sqft26 Ravenscliffe Ave, Hamilton, ON L8P 3M4For SaleSaveNo image available for this propertyMLS ID #40821039, Rob Golfi, Salesperson, RE/MAX Escarpment Golfi Realty Inc.. ITSO
C$835,0003 bd2 ba1.5k sqft151 Markland St, Hamilton, ON L8P 2K4For SaleSaveNo image available for this propertyMLS ID #40856223, Elizabeth Parker, Salesperson, Royal LePage State Realty. ITSO
C$1,299,9004 bd4 ba2.9k sqft247 Macnab St S, Hamilton, ON L8P 3E2For SaleSaveNo image available for this propertyMLS ID #40860960, Luke O'reilly, Broker, Royal LePage State Realty Inc.. ITSO
C$1,190,0003 bd2 ba2.3k sqft118 Markland St, Hamilton, ON L8P 2K1For SaleSaveNo image available for this propertyMLS ID #40858603, Elizabeth Parker, Salesperson, Royal LePage State Realty. ITSO
C$1,199,9005 bd2 ba1.2k sqft2 Jameson Dr, Hamilton, ON L9H 5A2For SaleSaveNo image available for this propertyMLS ID #40868327, Drew Woolcott, Broker, RE/MAX Escarpment Realty Inc.. ITSO
C$1,899,0005 bd4 ba3.6k sqft2 Oak Knoll Dr, Hamilton, ON L8S 4C3For SaleSaveNo image available for this propertyMLS ID #40864709, Mark Debruyn-Smith, Salesperson, Royal LePage State Realty Inc.. ITSO
C$1,599,9005 bd4 ba3.2k sqft18 Forsyth Ave N, Hamilton, ON L8S 4E1For SaleSaveNo image available for this propertyMLS ID #40864098, Mark Debruyn-Smith, Salesperson, Royal LePage State Realty Inc.. ITSO
C$5,490,0005 bd5 ba3.4k sqft63 Mill St S, Flamborough, ON L0R 2H0For SaleSaveNo image available for this propertyMLS ID #40845680, Jake Nicolle, Salesperson, Real Broker Ontario Ltd Brokerage 1800r. ITSO
C$4,399,9005 bd6 ba4.9k sqft28 Millcreek Ct, Hamilton, ON L9G 4Z3For SaleSaveNo image available for this propertyMLS ID #40858821, Drew Woolcott, Broker, RE/MAX Escarpment Realty Inc.. ITSO
C$899,9006 bd2 ba2.1k sqft24 Fairleigh Cres, Hamilton, ON L8M 2K9For SaleSaveNo image available for this propertyMLS ID #40861350, Sean Dawson, Salesperson, Royal LePage State Realty. ITSO
C$929,0004 bd3 ba2.6k sqft122 East Ave S, Hamilton, ON L8N 2T7For SaleSaveNo image available for this propertyMLS ID #40854783, Susan Mcarthur, Salesperson, Royal LePage State Realty Inc.. ITSO
C$699,9003 bd2 ba1.4k sqft32 Magill St, Hamilton, ON L8R 2Y5For SaleSaveNo image available for this propertyMLS ID #40861730, Sarit Zalter, Salesperson, RE/MAX Escarpment Realty Inc.. ITSO
C$3,495,0005 bd6 ba4.4k sqft18 Elder Cres, Ancaster, ON L0R 1R0New ConstructionSaveNo image available for this propertyMLS ID #40865075, Kevin Roger Girard, Salesperson, Royal LePage State Realty Inc.. ITSO
C$829,9002 bd2 ba1.7k sqftCity Square, Hamilton, ON L8P 0B4For SaleSaveNo image available for this propertyMLS ID #40816609, Sarit Zalter, Salesperson, RE/MAX Escarpment Realty Inc.. ITSO
C$649,9003 bd4 ba1.4k sqft336 Jackson St W, Hamilton, ON L8P 1M8For SaleSaveNo image available for this propertyMLS ID #40860666, Bill Vasilis Papaioannou, Broker, RE/MAX Escarpment Realty Inc.. ITSO