A rare find indeed! With approx 2100 sq ft of living space set on a wide lot of almost 60' frontage, the possibilities of this charming century home are endless. Create your dream home with lofty ceiling heights, beautiful trim and mouldings, large principal rooms, tons of windows with exceptional natural light as the house sits on one half of the lot and the other half is yours to enjoy! Imagine beautiful gardens and room to play, additional parking or even a secondary detached unit (subject to all building requirements), or all three there's room! Three bedrooms upstairs and a 4th large bdrm on the main floor, give you all kinds of flexibility for a family room, home office with side door access or even creating two separate units in the existing home (subject toall building requirements). Modify the garden for access to additional parking & garage. The potential of this home is exciting for anyone looking for something truly special!
Sold for $670,000
C$670,000
8 Duff St, Hamilton, ON L9C 1A7
4beds
2,101sqft
Single Family Residence, Residential
Built in ----
5,925 Square Feet Lot
$-- Zestimate®
C$319/sqft
C$2,565 Estimated rent
Home value
Not available
Estimated sales range
Not available
Not available
Owner options
List your home for rent
C$2,565/mo
Rent Zestimate®
Find your next renter with Zillow Rental Manager. Plus, with online applications, you can quickly screen prospective tenants – for free.
C$2,565/mo
Rent Zestimate®
Refinance and save
C$2,833/mo
Est. payment
Refinancing to a lower rate could help reduce your monthly payments and save thousands over the life of the loan.
C$2,833/mo
Est. payment
Explore your selling options
Work with a Zillow partner agent
Leverage their expertise and Zillow's premium Showcase listings to get your home seen by more buyers.
Get startedList with your own agent
Get your home in front of millions of buyers by listing it on Zillow.
Learn how to do itSell it yourself
Take full control of how buyers see your home on Zillow by listing For Sale by Owner (FSBO).
List your homeWhat's special
Wide lotLofty ceiling heightsBeautiful trim and mouldingsLarge principal roomsBeautiful gardensAdditional parkingSecondary detached unit
Zillow last checked:
Listing updated:
Listed by:
Mary Ann Stokke, Salesperson,
ROYAL LEPAGE REAL ESTATE SERVICES LTD
Source: ITSO,MLS®#: 40759205Originating MLS®#: Cornerstone Association of REALTORS®
Facts & features
Interior
Bedrooms & bathrooms
- Bedrooms: 4
- Bathrooms: 2
- Full bathrooms: 2
- Main level bathrooms: 1
- Main level bedrooms: 1
Bedroom
- Features: Laminate
- Level: Main
Other
- Features: Carpet
- Level: Second
Bedroom
- Features: Laminate
- Level: Second
Bedroom
- Features: Hardwood Floor
- Level: Second
Bathroom
- Features: 4-Piece
- Level: Main
Bathroom
- Features: 5+ Piece
- Level: Second
Dining room
- Features: Bay Window, Walk-in Closet
- Level: Main
Kitchen
- Features: Laundry, Tile Floors
- Level: Main
Living room
- Features: Bay Window, Fireplace, Hardwood Floor
- Level: Main
Sunroom
- Features: Tile Floors
- Level: Main
Heating
- Forced Air, Natural Gas
Cooling
- Central Air
Appliances
- Included: Dryer, Range Hood, Refrigerator, Stove, Washer
- Laundry: Laundry Closet, Main Level
Features
- Other
- Basement: Partial,Unfinished
- Number of fireplaces: 1
Interior area
- Total structure area: 2,101
- Total interior livable area: 2,101 sqft
- Finished area above ground: 2,101
Property
Parking
- Total spaces: 3
- Parking features: Detached Garage, Private Drive Single Wide
- Garage spaces: 1
- Uncovered spaces: 2
Features
- Frontage type: North
- Frontage length: 59.25
Lot
- Size: 5,925 Square Feet
- Dimensions: 59.25 x 100
- Features: Urban, Airport, Public Transit, Schools
Details
- Parcel number: 170450119
- Zoning: DE
Construction
Type & style
- Home type: SingleFamily
- Architectural style: Two Story
- Property subtype: Single Family Residence, Residential
Materials
- Brick
- Foundation: Stone
- Roof: Asphalt Shing
Condition
- 100+ Years
- New construction: No
Utilities & green energy
- Sewer: Sewer (Municipal)
- Water: Municipal
Community & HOA
Location
- Region: Hamilton
Financial & listing details
- Price per square foot: C$319/sqft
- Annual tax amount: C$4,983
- Date on market: 8/11/2025
- Inclusions: Dryer, Range Hood, Refrigerator, Stove, Washer, All Appliances In "as Is" Condition. New Furnace And Air Conditioner (March 2025). 9'6" Ceilings On Main And 9' On 2nd ( Addition Are 8'). Fenced Yard With Garage/Storage. House Sold In As Is Condition. On Hamilton Mountain With Easy Access To Public Transit, Schools, Shops & Services.
Price history
| Date | Event | Price |
|---|---|---|
| 10/8/2025 | Sold | C$670,000C$319/sqft |
Source: ITSO #40759205 Report a problem | ||
Public tax history
Tax history is unavailable.
Neighborhood: Southam
Nearby homes
- C$699,9003 bd2 ba987 sqft11 Duff St, Hamilton, ON L9C1A8For Sale
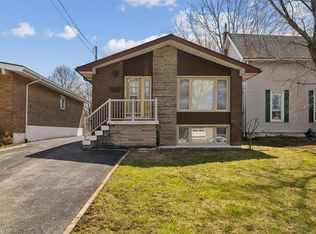
- C$--3 bd2 ba-- sqft21 Duff St, Hamilton, ON L9C1A8Off Market
- C$1,5752 bd1 ba-- sqft17 Inverness Ave W, Hamilton, ON L9C1A1For Rent
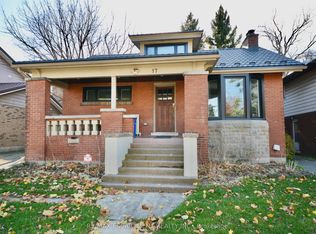
- C$---- bd-- ba-- sqft503 Upper James St, Hamilton, ON L9C2X9Off Market
- C$499,9003 bd1 ba-- sqft36 Queensdale Ave W, Hamilton, ON L9C1B5For Sale
- C$---- bd-- ba-- sqft8 Wavell Ave, Hamilton, ON L9A2T2Off Market
- C$1,100,0003 bd2 ba2.1k sqft54 Inverness Ave W, Hamilton, ON L9C1A4For Sale
- C$---- bd-- ba-- sqft77 Arcade Cres, Hamilton, ON L9C3J1Off Market
Nearby schools
GreatSchools rating
No schools nearby
We couldn't find any schools near this home.
