Welcome to this meticulously maintained and beautifully renovated bungalow offering exceptional flexibility for today's families. Featuring over 1,700 sq. ft. of finished living space, this home offers 3+2 bedrooms, 2 full kitchens, and a thoughtfully designed self-contained in-law suite with a separate entrance, private separation door, dedicated laundry, and excellent soundproofing—ideal for multigenerational living, extended family, guests, or potential income opportunities. Pride of ownership is evident throughout with numerous quality updates completed over the years, including updated kitchens, plumbing, electrical, furnace, air conditioning, appliances, gutters, garage door, attic insulation, and reinforced underground sewer lines for added peace of mind. The bright main floor showcases an updated kitchen featuring quartz countertops, a stylish backsplash, gas range, specialized over-the-range microwave, built-in soap dispenser, crown moulding, and beautiful glass front entry. The lower suite is equally impressive with its own full kitchen, separate laundry, updated flooring, and brand-new portable dishwasher. Designed with accessibility in mind, the home features a custom mobility chair lift connecting the main floor, lower suite, and upper deck, making it a rare opportunity for families seeking long-term accessibility without compromising comfort. Step outside to enjoy the private backyard complete with a vast 3-tier deck featuring beautiful landscaping, a new electric awning, detached garage, and parking for 4–5 vehicles. Located in one of Hamilton Mountain's most convenient neighbourhoods, you'll enjoy quick access to the Lincoln Alexander Parkway, Highway 403, Limeridge Mall, Juravinski Hospital, schools, parks, walking trails, and every amenity a growing family could need. Move-in ready, exceptionally maintained, and offering incredible flexibility, this is a home that truly stands apart.
For sale
C$679,900
340 Upper Gage Ave, Hamilton, ON L8V 4H7
5beds
928sqft
Single Family Residence, Residential
Built in 1950
4,080 Square Feet Lot
$-- Zestimate®
C$733/sqft
C$-- HOA
What's special
Private separation doorDedicated laundryExcellent soundproofingUpdated kitchensQuartz countertopsStylish backsplashGas range
- 23 hours |
- 14 |
- 0 |
Zillow last checked:
Listing updated:
Listed by:
Laura Brown, Salesperson,
RE/MAX Escarpment Realty Inc.
Source: ITSO,MLS®#: 40849331Originating MLS®#: Cornerstone Association of REALTORS®
Facts & features
Interior
Bedrooms & bathrooms
- Bedrooms: 5
- Bathrooms: 2
- Full bathrooms: 2
- Main level bathrooms: 1
- Main level bedrooms: 3
Other
- Level: Main
Bedroom
- Level: Main
Bedroom
- Level: Main
Bedroom
- Level: Lower
Bedroom
- Level: Lower
Bathroom
- Features: 4-Piece
- Level: Main
Bathroom
- Features: 3-Piece
- Level: Lower
Dining room
- Level: Main
Kitchen
- Level: Main
Living room
- Level: Main
Recreation room
- Level: Lower
Utility room
- Level: Lower
Heating
- Forced Air, Natural Gas
Cooling
- Central Air
Appliances
- Included: Water Heater, Built-in Microwave, Dishwasher, Dryer, Refrigerator, Stove, Washer
- Laundry: In-Suite, Lower Level, Main Level
Features
- In-Law Floorplan, Upgraded Insulation, Water Meter
- Windows: Window Coverings
- Basement: Separate Entrance,Full,Finished
- Has fireplace: No
Interior area
- Total structure area: 1,731
- Total interior livable area: 928 sqft
- Finished area above ground: 928
- Finished area below ground: 803
Video & virtual tour
Property
Parking
- Total spaces: 5
- Parking features: Detached Garage, Asphalt, Private Drive Single Wide
- Garage spaces: 1
- Uncovered spaces: 4
Accessibility
- Accessibility features: Stair Lift
Features
- Stories: 1
- Patio & porch: Deck, Porch
- Exterior features: Awning(s), Landscaped, Private Entrance
- Frontage type: West
- Frontage length: 40.00
Lot
- Size: 4,080 Square Feet
- Dimensions: 40 x 102
- Features: Rural, Rectangular, Airport, Hospital, Major Highway, Park, Schools, Shopping Nearby
- Topography: Flat
Details
- Parcel number: 170620130
- Zoning: C
Construction
Type & style
- Home type: SingleFamily
- Architectural style: Bungalow
- Property subtype: Single Family Residence, Residential
Materials
- Brick, Stone
- Foundation: Block
- Roof: Asphalt Shing
Condition
- 51-99 Years
- New construction: No
- Year built: 1950
Utilities & green energy
- Sewer: Sewer (Municipal)
- Water: Municipal
Community & HOA
Community
- Security: Alarm System, Carbon Monoxide Detector(s), Smoke Detector(s)
Location
- Region: Hamilton
Financial & listing details
- Price per square foot: C$733/sqft
- Annual tax amount: C$4,702
- Date on market: 7/20/2026
- Inclusions: Built-in Microwave, Dishwasher, Dryer, Refrigerator, Stove, Washer, Window Coverings, 2 Fridges, 2 Stoves, 2 Dishwashers, 1 Built In Microwave, 2 Washers, 2 Dryers, Chair Lift, Window Coverings/Blinds, Electrical light Fixtures
Laura Brown, Salesperson
Laura Brown, Salesperson
By pressing Contact Agent, you agree that the real estate professional identified above may call/text you about your search, which may involve use of automated means and pre-recorded/artificial voices. You don't need to consent as a condition of buying any property, goods, or services. Message/data rates may apply. You also agree to our Terms of Use. Zillow does not endorse any real estate professionals. We may share information about your recent and future site activity with your agent to help them understand what you're looking for in a home.
Price history
| Date | Event | Price |
|---|---|---|
| 7/20/2026 | Listed for sale | C$679,900C$733/sqft |
Source:  TRREB #X13583302 Report a problem TRREB #X13583302 Report a problem | ||
Public tax history
Tax history is unavailable.
Climate risks
Neighborhood: Raleigh
Nearby schools
GreatSchools rating
No schools nearby
We couldn't find any schools near this home.
- C$---- bd-- ba-- sqft9 E 41st St, Hamilton, ON L8T2Z3Off Market
- C$769,9004 bd2 ba-- sqft28 E 39th St, Hamilton, ON L8V4H1For Sale
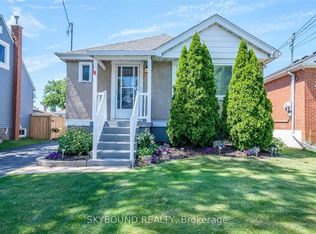
- C$--3 bd1 ba1k sqft381 Upper Gage Ave #1, Hamilton, ON L8V4H8Off Market
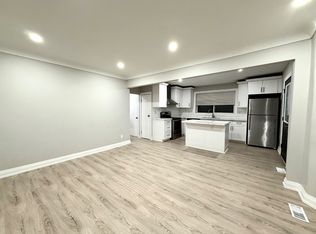
- C$--3 bd1 ba1k sqft381 Upper Gage Ave, Hamilton, ON L8V4H8Off Market
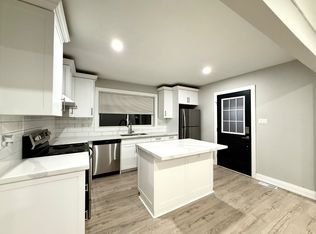
- C$649,0006 bd3 ba-- sqft313 Upper Gage Ave, Hamilton, ON L8V4H6For Sale
- C$1,7002 bd1 ba-- sqft387 Upper Gage Ave, Hamilton, ON L8V4H8For Rent
- C$1,4951 bd1 ba-- sqft958 Concession St UNIT 2, Hamilton, ON L8T1A1For Rent
- C$--1 bd1 ba-- sqft958 Concession St UNIT 3, Hamilton, ON L8T1A1Off Market
Similar homes
- C$749,9005 bd2 ba1.1k sqft344 E 36th St, Hamilton, ON L8V 3Z8For Sale
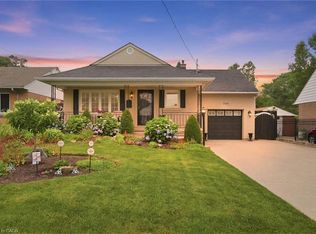 MLS ID #40849659, Drew Woolcott, Broker, RE/MAX Escarpment Realty Inc.. ITSO
 - C$679,9005 bd2 ba1.1k sqft481 Upper Gage Ave, Hamilton, ON L8V 4J2For Sale
 MLS ID #40845572, Alex Gunby, Salesperson, Revel Realty Inc.. ITSO
 - C$699,9005 bd2 ba1k sqft627 Upper Sherman Ave, Hamilton, ON L8V 3M4For Sale
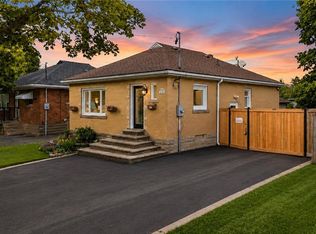 MLS ID #40848598, Shamik Bhesaniya, Salesperson, Re/Max EXCELLENCE REAL ESTATE BROKERAGE. ITSO
 - C$699,9004 bd2 ba1.3k sqft19 E 34th St, Hamilton, ON L8V 3W2For Sale
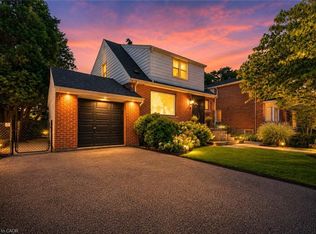 MLS ID #40847418, Miguel Lima, Broker, Century 21 Heritage Group Ltd.. ITSO
 - C$614,9003 bd2 ba1.2k sqft160 E 36th St, Hamilton, ON L8V 3Z4For SaleMLS ID #40849537, Gina Gratta, Salesperson, RE/MAX Escarpment Golfi Realty Inc.. ITSO
- C$664,9003 bd2 ba930 sqft83 E 15th St, Hamilton, ON L9A 4E8For SaleMLS ID #40842909, Bernard Tompkins, Salesperson, eXp Realty. ITSO
- C$734,9004 bd2 ba951 sqft104 Dallas Ave, Hamilton, ON L8V 2E9For SaleMLS ID #40848876, Drew Woolcott, Broker, RE/MAX Escarpment Realty Inc.. ITSO
- C$689,9003 bd2 ba1.1k sqft20 Patricia Pl, Hamilton, ON L8V 1N6For SaleMLS ID #40846671, James Maggs, Salesperson, Rock Star Real Estate Inc.. ITSO
- C$719,9993 bd3 ba1.3k sqft13 E 41st St, Hamilton, ON L8T 2Z3For SaleMLS ID #40847680, Rob Golfi, Salesperson, RE/MAX Escarpment Golfi Realty Inc.. ITSO
- C$699,9993 bd2 ba957 sqft355 E 36th St, Hamilton, ON L8V 3Z9For SaleMLS ID #40847417, Mary Stringer, Salesperson, Coldwell Banker-Burnhill Realty. ITSO
- C$695,0004 bd3 ba1k sqft391 E 24th St, Hamilton, ON L8V 4X3For SaleMLS ID #40834657, Rob Golfi, Salesperson, RE/MAX Escarpment Golfi Realty Inc.. ITSO
- C$725,0004 bd2 ba1.1k sqft17 Carmen Ave, Hamilton, ON L8V 2H5For SaleMLS ID #40846482, Joe Cosentino, Salesperson, Royal LePage State Realty Inc.. ITSO
- C$715,0003 bd2 ba1.1k sqft149 E 34th St, Hamilton, ON L8V 3W7For SaleMLS ID #40843302, Ajay Bassi, Salesperson, RE/MAX Escarpment Realty Inc.. ITSO
- C$649,8503 bd2 ba1.1k sqft101 Houghton Ave S, Hamilton, ON L8K 2M9For SaleMLS ID #40847759, Chris Medcalf, Broker, RE/MAX Escarpment Realty Inc.. ITSO
- C$679,9003 bd2 ba875 sqft144 Winchester Blvd, Hamilton, ON L8T 2N2For SaleMLS ID #40845502, Mike Desormeaux, Salesperson, Rock Star Real Estate Inc.. ITSO
- C$649,9004 bd2 ba1.3k sqft152 London St S, Hamilton, ON L8K 2G7For SaleMLS ID #40845562, Daniela Tofano, Salesperson, Coldwell Banker Community Professionals. ITSO
- C$699,9003 bd2 ba1.2k sqft11 Marshall Ave, Hamilton, ON L8T 1W9For SaleMLS ID #40845488, Paul Makarenko, Salesperson, RE/MAX Escarpment Realty Inc.. ITSO
- C$634,0005 bd2 ba1.1k sqft30 Lottridge St, Hamilton, ON L8L 6T5For SaleMLS ID #40846473, Abbie Kaczmarek, Salesperson, RE/MAX Escarpment Realty Inc.. ITSO
- C$675,0004 bd2 ba1k sqft652 Upper Wentworth St, Hamilton, ON L9A 4V3For SaleMLS ID #40838649, Traci Burt, Salesperson, Realty Network. ITSO
- C$599,9003 bd2 ba1.2k sqft72 Houghton Ave S, Hamilton, ON L8K 2M8For SaleMLS ID #40848543, Jake Nicolle, Salesperson, REAL BROKER ONTARIO LTD BROKERAGE 1800R. ITSO
