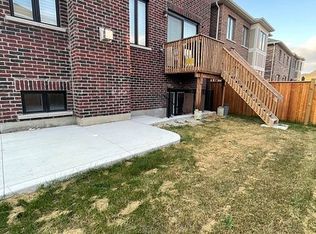
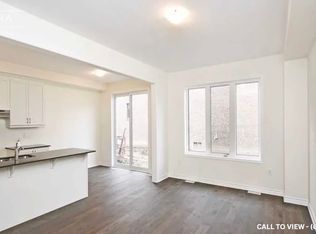
Introducing Ellis Lane, By Poetry Living The Willow Elevation B Model. This stunning home offers 2,728 square feet of beautifully designed living space. Featuring 9-foot ceilings on both the main and second levels. This home exudes a sense of openness and elegance. Engineered Hardwood Flooring on the Main level, with the exception of bedrooms and tiled areas. Stairs with Oak treads, oak veneer risers and stringers with natural finish. Choice of kitchen cabinets and quartz countertops. Stainless steel top mount double compartment kitchen sink complete with shut off valves. Upgrades Include: Tub to Shower in Bedroom 2, 8' Interior Doors Throughout in lieu of Standard - Does not include any additional doors added. Does not include any basement doors, Optional Side Entry *if grade permits* Upgrade Rear Basement Windows Size 24x30 - white only. PROPERTY UNDER CONSTRUCTION NO SHOWINGS. Sales Office Address 12 Neil Promenade Caledon 905-595-9139 Mon-Thurs 1pm-7pm / Sat & Sun 11am-5pm. PRICE IS NET OF HST.
For sale
C$1,167,258
28 Neil Prom Lot 274, Caledon, ON L7C 4H7
4beds
4baths
Single Family Residence
Built in ----
3,560 Square Feet Lot
$-- Zestimate®
C$--/sqft
C$-- HOA
What's special
Choice of kitchen cabinetsQuartz countertops
- 9 days
- 14
- 2
Zillow last checked:
Listing updated:
Listed by:
INTERCITY REALTY INC.
Source: TRREB,MLS®#: W14160558 Originating MLS®#: Toronto Regional Real Estate Board
Facts & features
Interior
Bedrooms & bathrooms
- Bedrooms: 4
- Bathrooms: 4
Primary bedroom
- Level: Second
- Dimensions: 5.05 x 4.57
Bedroom 2
- Level: Second
- Dimensions: 2.74 x 4.29
Bedroom 3
- Level: Second
- Dimensions: 3.53 x 4.75
Bedroom 4
- Level: Second
- Dimensions: 3.65 x 3.35
Breakfast
- Level: Main
- Dimensions: 4.08 x 3.23
Dining room
- Level: Main
- Dimensions: 4.26 x 3.53
Family room
- Level: Main
- Dimensions: 4.26 x 4.14
Kitchen
- Level: Main
- Dimensions: 4.08 x 3.65
Heating
- Forced Air, Gas
Cooling
- None
Features
- Rough-In Bath
- Basement: Unfinished
- Has fireplace: Yes
- Fireplace features: Electric
Interior area
- Living area range: 2500-3000 null
Property
Parking
- Total spaces: 4
- Parking features: Private
- Has garage: Yes
Features
- Stories: 2
- Pool features: None
Lot
- Size: 3,560 Square Feet
Details
- Parcel number: 142522774
Construction
Type & style
- Home type: SingleFamily
- Property subtype: Single Family Residence
Materials
- Brick, Stone
- Foundation: Poured Concrete
- Roof: Asphalt Shingle
Utilities & green energy
- Sewer: Sewer
Community & HOA
Location
- Region: Caledon
Financial & listing details
- Date on market: 11/7/2026
Price history
Price history is unavailable.
Public tax history
Tax history is unavailable.
Climate risks
Neighborhood: Mayfield West
Nearby schools
GreatSchools rating
No schools nearby
We couldn't find any schools near this home.
Similar homes
- C$929,9003 bd3 ba-- sqft34 Lipscott Dr, Caledon, ON L7C 4J7For Sale
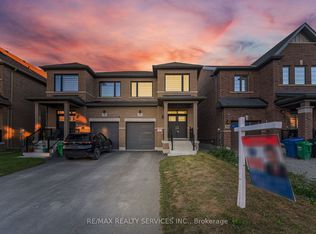 MLS ID #W14173954, RE/MAX REALTY SERVICES INC.. TRREB
- C$1,518,8854 bd4 ba-- sqft8 Pearen Hts, Caledon, ON L7C 4N4For Sale
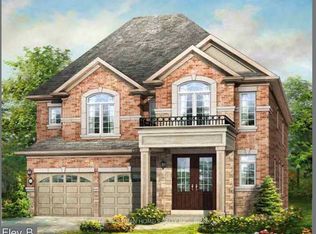 MLS ID #W14100650, THE CANADIAN HOME REALTY INC.. TRREB
- C$1,199,9995 bd5 ba-- sqft1 Rookie St, Brampton, ON L7A 4K5For Sale
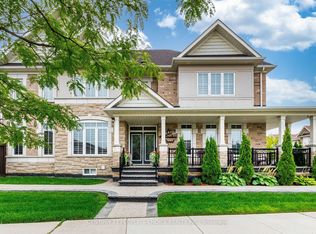 MLS ID #W13662654, CENTURY 21 PEOPLE`S CHOICE REALTY INC.. TRREB
- C$1,049,0004 bd4 ba-- sqft15 Puffin Cres, Brampton, ON L6R 4C4For Sale
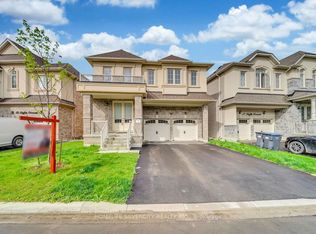 MLS ID #W14170850, HOMELIFE SILVERCITY REALTY INC.. TRREB
