Charming home on a rare oversized lot with clear sun exposure, offering over 17,000 sq ft of prime land, an exceptional canvas for a luxury mansion build. Situated in one of South West Oakville's most sought-after pockets, surrounded by elite custom estates, and within walking distance to the lake and top schools. Ideal for end-users or luxury builders.
For sale
C$2,200,000
1119 Rebecca St, Oakville, ON L6L 1Y6
3beds
3baths
Single Family Residence
Built in ----
0.39 Acres Lot
$-- Zestimate®
C$--/sqft
C$-- HOA
What's special
- 61 days |
- 20 |
- 3 |
Zillow last checked:
Listing updated:
Listed by:
ROYAL LEPAGE SIGNATURE REALTY
Source: TRREB,MLS®#: W13224372 Originating MLS®#: Toronto Regional Real Estate Board
Originating MLS®#: Toronto Regional Real Estate BoardFacts & features
Interior
Bedrooms & bathrooms
- Bedrooms: 3
- Bathrooms: 3
Primary bedroom
- Description: Primary Bedroom
- Level: Second
- Area: 12.67 Square Meters
- Area source: Other
- Dimensions: 4.37 x 2.90
Bedroom 2
- Description: Bedroom 2
- Level: Second
- Area: 12.67 Square Meters
- Area source: Other
- Dimensions: 4.37 x 2.90
Breakfast
- Description: Breakfast
- Level: Ground
- Area: 17.25 Square Meters
- Area source: Other
- Dimensions: 4.27 x 4.04
Dining room
- Description: Dining Room
- Level: Ground
- Area: 8.88 Square Meters
- Area source: Other
- Dimensions: 3.15 x 2.82
Kitchen
- Description: Kitchen
- Level: Ground
- Area: 19.21 Square Meters
- Area source: Other
- Dimensions: 4.72 x 4.07
Living room
- Description: Living Room
- Level: Ground
- Area: 35.56 Square Meters
- Area source: Other
- Dimensions: 7.07 x 5.03
Recreation
- Description: Recreation
- Level: Basement
- Area: 29.41 Square Meters
- Area source: Other
- Dimensions: 6.73 x 4.37
Heating
- Forced Air, Gas
Cooling
- Central Air
Features
- Other
- Basement: Finished
- Has fireplace: Yes
Interior area
- Living area range: 1100-1500 null
Property
Parking
- Total spaces: 2
- Parking features: Private
- Has garage: Yes
Features
- Stories: 1.5
- Pool features: None
Lot
- Size: 0.39 Acres
- Features: Lake/Pond, Library, Park, Public Transit, Rec./Commun.Centre, School
Details
- Parcel number: 248380036
Construction
Type & style
- Home type: SingleFamily
- Property subtype: Single Family Residence
Materials
- Stucco (Plaster)
- Foundation: Concrete
- Roof: Asphalt Shingle
Utilities & green energy
- Sewer: Sewer
Community & HOA
Location
- Region: Oakville
Financial & listing details
- Annual tax amount: C$8,463
- Date on market: 6/1/2026
ROYAL LEPAGE SIGNATURE REALTY
ROYAL LEPAGE SIGNATURE REALTY
By pressing Contact Agent, you agree that the real estate professional identified above may call/text you about your search, which may involve use of automated means and pre-recorded/artificial voices. You don't need to consent as a condition of buying any property, goods, or services. Message/data rates may apply. You also agree to our Terms of Use. Zillow does not endorse any real estate professionals. We may share information about your recent and future site activity with your agent to help them understand what you're looking for in a home.
Price history
Price history is unavailable.
Public tax history
Tax history is unavailable.
Climate risks
Neighborhood: Bronte
Nearby schools
GreatSchools rating
No schools nearby
We couldn't find any schools near this home.
- C$1,312,0003 bd2 ba1.3k sqft1175 Willowbrook Dr, Oakville, ON L6L2J9Sold

- C$1,899,0004 bd3 ba2.3k sqft255 Spring Garden Rd, Oakville, ON L6L5H5For Sale

- C$9,9904 bd6 ba-- sqft369 Lees Ln, Oakville, ON L6L4S4For Rent

- C$2,725,0005 bd5 ba2.5k sqft1003 Lakeshore Rd W, Oakville, ON L6L1E7Sold
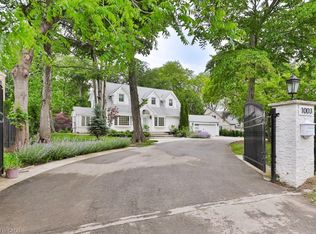
- C$1,007,9903 bd2 ba-- sqft2375 Lakeshore Rd W #611, Oakville, ON L6L1E7New Construction
- C$1,077,9903 bd2 ba-- sqft2375 Lakeshore Rd W #417, Oakville, ON L6L1E7For Sale
- C$2,160,0004 bd3 ba-- sqft1224 Willowbrook Dr, Oakville, ON L6L2K1For Sale
- C$---- bd-- ba-- sqft1242 Rebecca St, Oakville, ON L6L1Z2Off Market
Similar homes
- C$2,199,9994 bd4 ba-- sqft2523 Highmount Cres, Oakville, ON L6M 4Z1For Sale
 MLS ID #W13434734, ROYAL LEPAGE CERTIFIED REALTY. TRREB
 - C$1,549,9903 bd1 ba-- sqft394 Maplehurst Ave, Oakville, ON L6L 4Y6For Sale
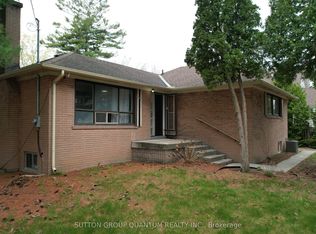 MLS ID #W13533690, SUTTON GROUP QUANTUM REALTY INC.. TRREB
 - C$1,585,0003 bd2 ba-- sqft398 Tennyson Dr, Oakville, ON L6L 3Z1For Sale
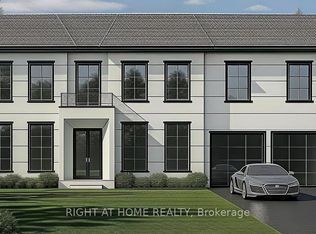 MLS ID #W13624844, RIGHT AT HOME REALTY INC.. TRREB
 - C$2,699,9906 bd5 ba-- sqft1496 Mansfield Dr, Oakville, ON L6H 1K4For Sale
 MLS ID #W13614490, RE/MAX REAL ESTATE CENTRE INC.. TRREB
 - C$1,949,9005 bd5 ba-- sqft2212 Urwin Cres, Oakville, ON L6L 2T2For SaleMLS ID #W13505840, ROYAL LEPAGE REAL ESTATE SERVICES LTD.. TRREB
- C$1,950,0004 bd4 ba-- sqft75 Carnegie Dr, Oakville, ON L6H 0W1New ConstructionMLS ID #W13615368, RE/MAX ATRIUM HOME REALTY. TRREB
- C$3,199,0006 bd6 ba-- sqft2488 Bridge Rd, Oakville, ON L6L 2H2For SaleMLS ID #W13625674, RE/MAX ESCARPMENT REALTY INC.. TRREB
- C$2,999,0006 bd8 ba-- sqft282 Maurice Dr, Oakville, ON L6K 2X3New ConstructionMLS ID #W13598762, HOMELIFE/MIRACLE REALTY LTD. TRREB
- C$1,999,9005 bd5 ba-- sqft2480 Upper Valley Cres, Oakville, ON L6H 7P2For SaleMLS ID #W13212812, ROYAL LEPAGE SIGNATURE REALTY. TRREB
- C$3,000,0005 bd5 ba-- sqft1337 Waverly Ave, Oakville, ON L6L 2S4New ConstructionMLS ID #W12990848, KELLER WILLIAMS REFERRED URBAN REALTY. TRREB
- C$1,249,9996 bd3 ba-- sqft1207 Pinegrove Rd, Oakville, ON L6L 2W8For SaleMLS ID #W13169220, ROYAL LEPAGE SIGNATURE REALTY. TRREB
- C$3,299,9995 bd7 ba-- sqft2378 Rebecca St, Oakville, ON L6L 2A9New ConstructionMLS ID #W13605820, ROYAL LEPAGE CERTIFIED REALTY. TRREB
- C$2,400,0004 bd7 ba-- sqft1621 Skyline Dr, Mississauga, ON L5E 2W9For SaleMLS ID #W13616592, ROYAL LEPAGE TERREQUITY REALTY. TRREB
- C$1,749,0004 bd4 ba-- sqft3071 Trailside Dr, Oakville, ON L6M 0Z4For SaleMLS ID #W13520714, ROYAL LEPAGE CERTIFIED REALTY. TRREB
- C$2,988,0003 bd3 ba-- sqft160 Allan St, Oakville, ON L6J 3N7For SaleMLS ID #W13514262, SUTTON GROUP - SUMMIT REALTY INC.. TRREB
- C$2,649,9006 bd8 ba-- sqft3300 Sunningdale Gdns, Oakville, ON L6M 5K5For SaleMLS ID #W13596390, ROYAL LEPAGE REAL ESTATE SERVICES LTD.. TRREB
- C$3,148,0005 bd5 ba-- sqft1403 Wren Ave, Oakville, ON L6L 2V7For SaleMLS ID #W13440404, RE/MAX HALLMARK REALTY LTD.. TRREB
- C$2,198,0005 bd5 ba-- sqft43 3rd Rd E, Hamilton, ON L8J 3J5For SaleMLS ID #X13048756, Royal LePage Real Estate Associates. TRREB
- C$1,999,0006 bd7 ba-- sqft118 Coastline Dr, Brampton, ON L6Y 0S4For SaleMLS ID #W13618996, ROYAL LEPAGE REAL ESTATE SERVICES LTD.. TRREB
- C$2,195,0006 bd5 ba3k sqft74 Upper Mount Albion Rd, Hamilton, ON L8J 2S1For SaleMLS ID #40827665, Christopher Invidiata, Salesperson, RE/MAX Aboutowne Realty Corp.. ITSO
