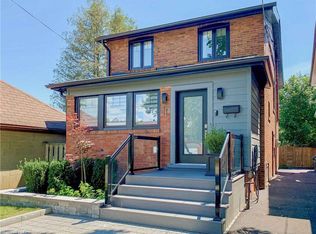
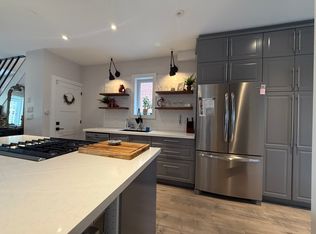
Welcome to 18 Albani Street, a charming semi-detached home tucked into a welcoming, community-minded pocket of Mimico. Offering 3+1 bedrooms, 2 bathrooms and flexible living space across multiple levels, this home combines character, functionality and an exceptional location. The bright kitchen and dining area offers an easy flow for both everyday living and entertaining, with plenty of space to gather around the table. The lower level provides valuable additional living space with plenty of flexibility for an extra bedroom, home office, gym or recreation area. Above, the attic offers generous storage along with exciting potential to create a loft, studio or additional bedroom. Out back, a private deck and patio extend the living space outdoors, ideal for summer dining, morning coffee and relaxed evenings. The location is a standout. TTC is just steps away, while Mimico GO Station is approximately a 10-minute walk, with a quick ride into Union Station. Head south and you'll reach the lake and Martin Goodman Trail within minutes, while Second Street Junior Middle School is just a short stroll away. A welcoming Mimico home offering flexible space, neighbourhood character and convenient access to the lake, transit, schools and downtown Toronto.
For sale
C$799,000
18 Albani St, Toronto, ON M8V 1X2
5beds
2baths
Single Family Residence
Built in ----
2,812 Square Feet Lot
$-- Zestimate®
C$--/sqft
C$-- HOA
What's special
- 1 day
- 92
- 15
Zillow last checked:
Listing updated:
Listed by:
SUTTON GROUP QUANTUM REALTY INC.
Source: TRREB,MLS®#: W13833034 Originating MLS®#: Toronto Regional Real Estate Board
Originating MLS®#: Toronto Regional Real Estate BoardFacts & features
Interior
Bedrooms & bathrooms
- Bedrooms: 5
- Bathrooms: 2
Heating
- Forced Air, Gas
Cooling
- Central Air
Appliances
- Included: Water Heater
Features
- Workbench
- Basement: Full
- Has fireplace: Yes
- Fireplace features: Living Room, Natural Gas
Interior area
- Living area range: 1500-2000 null
Video & virtual tour
Property
Parking
- Total spaces: 1
- Parking features: Mutual
Features
- Stories: 2
- Pool features: None
Lot
- Size: 2,812 Square Feet
- Features: Library, Lake/Pond, Marina, Park, Public Transit, School
Details
- Additional structures: Shed
- Parcel number: 076070384
Construction
Type & style
- Home type: SingleFamily
- Property subtype: Single Family Residence
Materials
- Aluminum Siding, Brick
- Foundation: Brick
- Roof: Asphalt Shingle
Utilities & green energy
- Sewer: Sewer
Community & HOA
Location
- Region: Toronto
Financial & listing details
- Annual tax amount: C$4,458
- Date on market: 9/27/2026
Price history
Price history is unavailable.
Public tax history
Tax history is unavailable.
Climate risks
Neighborhood: Mimico
Nearby schools
GreatSchools rating
No schools nearby
We couldn't find any schools near this home.

Similar homes
- C$925,0004 bd2 ba-- sqft45 17th St, Toronto, ON M8V 3K2For Sale
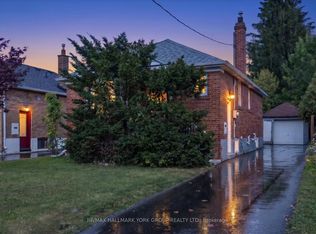 MLS ID #W13835742, RE/MAX HALLMARK YORK GROUP REALTY LTD.. TRREB
 - C$824,9003 bd2 ba-- sqft259 6th St, Toronto, ON M8V 3A8For Sale
 MLS ID #W13822098, RE/MAX WEST REALTY INC.. TRREB
 - C$799,0002 bd2 ba-- sqft155 Legion Rd N #402, Toronto, ON M8Y 0A7For Sale
 MLS ID #W13827660, RE/MAX PROFESSIONALS INC.. TRREB
 - C$699,0005 bd2 ba-- sqft26 16th St, Toronto, ON M8V 3J8For Sale
 MLS ID #W13791796, RE/MAX HALLMARK REALTY LTD.. TRREB
