Beautifully updated 4+1 bdrm, 2 bath home w/ in-law suite on mature 25’ x 125’ lot in the heart of Mimico - perfectly blending historic charm w/ modern elegance. Surfaced parking for 1 vehicle + an extra-wide interlock walkway (19). Foyer w/ heated herringbone tiling & built-in storage (19). Open-concept main lvl w/ Boen Oak eng hrdwd flrs (22), oversized baseboards, upgraded lighting fix, & elegant crown moulding (22). Form liv rm w/ gas FP & marble surround (22). Sliding drs open to the den w/ built-in cab/shelving/desk - plus rough-ins for main-lvl laund. Formal din rm w/ French drs leading to the rear yard. Gourmet kitch w/ custom millwork, Silestone Calacatta Gold counters/backsplash (22), pantry, built-in coffee station, luxe app incl a panelled French dr Dacor fridge/freezer, GE Café 6-burner gas range/dbl oven w/ pot-filler, panelled Bosch dishwasher, centre island w/ seating for 3+, dinette w/ banquette & more. 2nd lvl feat incl a spacious primary bdrm, 3 add bdrms & an upd 4-pc bath (21) w/ heated flrs, shower/tub combo, & marble-topped vanity. F-fin lwr-lvl in-law suite w/ private side ent. Feat incl lam flrs (17), kitchenette w/ white cab, subway tile backsplash, S/S app, & quartz counters (17), a liv rm/rec rm, 5th bdrm—currently used as a gym w/ rubber flrs (22), 3-pc bath w/ glass walk-in shower, laund & storage. Ext upd incl roof shing (15), windows (19), Hardie board fibre cement siding w/ upgrd insulation (19), soffits, fascia, eavestroughs, & gutter guards (19). TimberTech composite decking on front porch/rear deck (19), privacy wall w/ frosted tempered glass (19), & a beautifully landscaped stone garden bed (19). Add upgrades incl a repaved drive (20) & an 8x10 storage shed on a poured concrete pad (20). Mechanical updates incl c-air (17), 200-amp elec serv w/ Tesla charger (18), tankless water heater (20), furn (22) & air exchanger (23). Exceptional location w/ easy access to downtown Toronto, parks, boutiques, dining, & more.
Sold for $1,600,000
C$1,600,000
11 Albani St, Toronto, ON M8V 1X3
5beds
1,508sqft
Single Family Residence, Residential
Built in 1923
3,125 Square Feet Lot
$-- Zestimate®
C$1,061/sqft
C$3,872 Estimated rent
Home value
Not available
Estimated sales range
Not available
Not available
Owner options
List your home for rent
C$3,872/mo
Rent Zestimate®
Find your next renter with Zillow Rental Manager. Plus, with online applications, you can quickly screen prospective tenants – for free.
C$3,872/mo
Rent Zestimate®
Refinance and save
C$6,764/mo
Est. payment
Refinancing to a lower rate could help reduce your monthly payments and save thousands over the life of the loan.
C$6,764/mo
Est. payment
Explore your selling options
Work with a Zillow partner agent
Leverage their expertise and Zillow's premium Showcase listings to get your home seen by more buyers.
Get startedList with your own agent
Get your home in front of millions of buyers by listing it on Zillow.
Learn how to do itSell it yourself
Take full control of how buyers see your home on Zillow by listing For Sale by Owner (FSBO).
List your homeWhat's special
Built-in storageOpen-concept main lvlUpgraded lighting fixElegant crown mouldingFrench drsGourmet kitchCustom millwork
Zillow last checked:
Listing updated:
Listed by:
Luke O'reilly, Broker,
Royal LePage State Realty Inc.
Source: ITSO,MLS®#: 40696622Originating MLS®#: Cornerstone Association of REALTORS®
Facts & features
Interior
Bedrooms & bathrooms
- Bedrooms: 5
- Bathrooms: 2
- Full bathrooms: 2
Other
- Level: Second
Bedroom
- Level: Second
Bedroom
- Level: Second
Bedroom
- Level: Second
Bedroom
- Level: Basement
Bathroom
- Features: 4-Piece
- Level: Second
Bathroom
- Features: 3-Piece
- Level: Basement
Den
- Level: Main
Dinette
- Level: Main
Dining room
- Level: Main
Foyer
- Level: Main
Kitchen
- Level: Main
Living room
- Features: Fireplace
- Level: Main
Living room
- Description: Combined w/ kitchenette
- Level: Basement
Storage
- Level: Basement
Utility room
- Features: Laundry
- Level: Basement
Heating
- Fireplace-Gas, Forced Air
Cooling
- Central Air, Energy Efficient, Humidity Control
Appliances
- Included: Instant Hot Water, Water Heater Owned
- Laundry: In Basement, Lower Level
Features
- Air Exchanger, Built-In Appliances, In-Law Floorplan, Upgraded Insulation
- Basement: Full,Finished
- Number of fireplaces: 1
- Fireplace features: Gas
Interior area
- Total structure area: 1,508
- Total interior livable area: 1,508 sqft
- Finished area above ground: 1,508
Property
Parking
- Total spaces: 1
- Parking features: Asphalt, Front Yard Parking
- Uncovered spaces: 1
Features
- Patio & porch: Deck
- Waterfront features: Lake/Pond
- Frontage type: South
- Frontage length: 25.00
Lot
- Size: 3,125 Square Feet
- Dimensions: 25 x 125
- Features: Urban, Rectangular, Place of Worship, Public Transit, Rec./Community Centre, Schools
Details
- Parcel number: 076070452
- Zoning: RM(u3;d0.6*22)
Construction
Type & style
- Home type: SingleFamily
- Architectural style: Two Story
- Property subtype: Single Family Residence, Residential
Materials
- Brick, Hardboard
- Foundation: Concrete Block
- Roof: Shingle
Condition
- 100+ Years
- New construction: No
- Year built: 1923
Utilities & green energy
- Sewer: Sewer (Municipal)
- Water: Municipal-Metered
Community & HOA
Community
- Security: Carbon Monoxide Detector(s), Security System, Smoke Detector(s)
Location
- Region: Toronto
Financial & listing details
- Price per square foot: C$1,061/sqft
- Annual tax amount: C$4,513
- Date on market: 2/25/2025
- Inclusions: None, Fridge, Stove, Dishwasher, Microwave, Washer, Dryer, Electrical Light Fixtures, Window Coverings, Tesla Charger, Basement Range, Basement Fridge
Price history
| Date | Event | Price |
|---|---|---|
| 5/16/2025 | Sold | C$1,600,000+10.4%C$1,061/sqft |
Source: ITSO #40696622 Report a problem | ||
| 2/26/2025 | Listed for sale | C$1,449,900C$961/sqft |
Source:  TRREB #W11987800 Report a problem TRREB #W11987800 Report a problem | ||
Public tax history
Tax history is unavailable.
Neighborhood: Mimico
Nearby homes
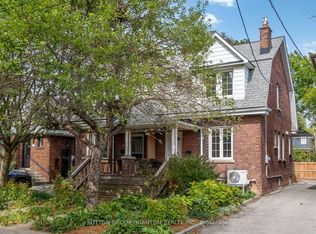
- C$799,0005 bd2 ba-- sqft18 Albani St, Toronto, ON M8V1X2For Sale
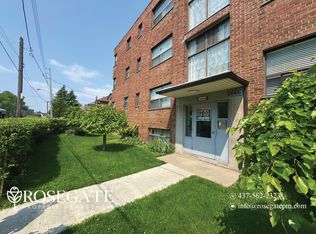
- C$--2 bd1 ba950 sqft2666 Lake Shore Blvd W #204, Toronto, ON M8V1G8Off Market
- C$1,7002 bd1 ba-- sqft2640 Lake Shore Blvd W, Toronto, ON M8V1G4For Rent

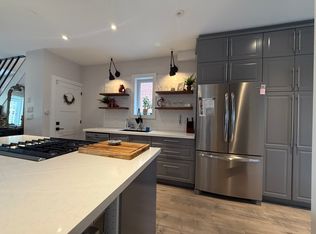
- C$--3 bd2 ba1.4k sqft48 Albani St, Toronto, ON M8V1X2Off Market
- C$2,4501 bd1 ba-- sqft2 Royal York Rd #305, Toronto, ON M8V2S6For Rent
- C$3,0003 bd1 ba-- sqft33 Royal York Rd, Toronto, ON M8V2T3For Rent
- C$5,995,0003 bd2 ba-- sqft2685 Lake Shore Blvd W, Toronto, ON M8V1G6For Sale
- C$--1 bd1 ba800 sqft2696 Lake Shore Blvd W SUITE 11, Toronto, ON M8V1G8Off Market
Nearby schools
GreatSchools rating
No schools nearby
We couldn't find any schools near this home.
- Ontario
- Toronto Division
- Toronto
- M8V 1X3
- Mimico
- 11 Albani St
