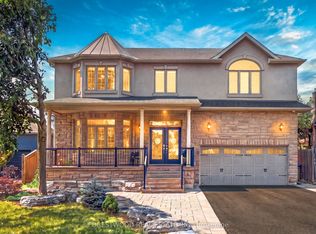
11 Northbrook is giving Big Fat Greek Family. Warm, welcoming, and designed for a house full of people, food, laughter, and the relatives who were only supposed to stay for dinner. Set on a quiet residential street in the heart of East York, this detached home offers the space and functionality families are searching for. The main floor features separate living and dining rooms, giving you proper spaces for entertaining, holidays, and Sunday dinners. At the back of the home, the kitchen opens to the family room and features custom cabinetry, a gas range, and an eat-in breakfast area. The adjoining family room is anchored by a gas fireplace and walks directly out to the deck, seamlessly extending everyday living into the backyard. There's space to dine, entertain, garden, and fire up the barbecue when the entire family inevitably arrives. Upstairs, all four bedrooms are together. The spacious primary suite features a walk-in closet and private four-piece ensuite, while the remaining three bedrooms share a generous five-piece family bathroom. The finished lower level adds even more flexibility with a large recreation room, an additional bedroom, and a kitchen rough-in; an ideal setup for a nanny, in-laws, extended family, teenagers, or overnight guests. Out front, a covered porch creates the perfect spot for morning coffee or an evening glass of wine while keeping tabs on the neighborhood. And the location makes everyday life easy. Transit, highway access, shops, and neighborhood amenities are all close by, with downtown Toronto approximately 15 minutes away. The home is also located within the Michael Garron Hospital powergrid area, offering added resilience during broader neighborhood power outages. Detached. Four bedrooms upstairs. Multiple living spaces. Multigenerational potential. A backyard with garden space. And a true East York neighborhood feel. 11 Northbrook isn't just a house. It's a proper family home, and there's room for everyone. Including Grandma!
For sale
C$1,898,800
11 Northbrook Rd, Toronto, ON M4J 4E9
5beds
4baths
Single Family Residence
Built in ----
3,079 Square Feet Lot
$-- Zestimate®
C$--/sqft
C$-- HOA
What's special
Quiet residential streetDetached homeCustom cabinetryGas rangeEat-in breakfast areaSpacious primary suiteWalk-in closet
- 18 hours |
- 13 |
- 0 |
Zillow last checked:
Listing updated:
Listed by:
THE AGENCY
Source: TRREB,MLS®#: E13696002 Originating MLS®#: Toronto Regional Real Estate Board
Originating MLS®#: Toronto Regional Real Estate BoardFacts & features
Interior
Bedrooms & bathrooms
- Bedrooms: 5
- Bathrooms: 4
Heating
- Forced Air, Gas
Cooling
- Central Air, Other
Appliances
- Included: Water Heater
Features
- In-Law Capability, None, Storage
- Basement: Finished with Walk-Out,Development Potential,Finished
- Has fireplace: Yes
- Fireplace features: Natural Gas
Interior area
- Living area range: 2000-2500 null
Property
Parking
- Total spaces: 5
- Parking features: Private
- Has garage: Yes
Accessibility
- Accessibility features: Doors Swing In, Hard/Low Nap Floors, Open Floor Plan
Features
- Stories: 2
- Patio & porch: Deck, Patio, Porch
- Exterior features: Landscaped, Privacy
- Pool features: None
- Has view: Yes
- View description: Clear, Garden
Lot
- Size: 3,079 Square Feet
- Features: Fenced Yard, Hospital, Place Of Worship, Public Transit, Rec./Commun.Centre, Square Lot
- Topography: Dry,Flat
Details
- Additional structures: Gazebo
- Parcel number: 104080457
- Other equipment: Air Exchanger, Sump Pump
Construction
Type & style
- Home type: SingleFamily
- Property subtype: Single Family Residence
Materials
- Brick, Concrete
- Foundation: Concrete, Other, Unknown
- Roof: Asphalt Shingle
Utilities & green energy
- Sewer: Sewer
- Water: None
Community & HOA
Community
- Security: Alarm System, Carbon Monoxide Detector(s), Smoke Detector(s)
Location
- Region: Toronto
Financial & listing details
- Annual tax amount: C$9,442
- Date on market: 8/20/2026
Price history
Price history is unavailable.
Public tax history
Tax history is unavailable.
Climate risks
Neighborhood: Old East York
Nearby schools
GreatSchools rating
No schools nearby
We couldn't find any schools near this home.
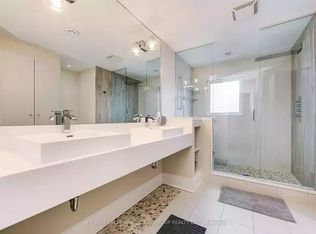
- C$--3 bd4 ba2k sqft45 Saint Hubert Ave, Toronto, ON M4J3Z2Off Market
- C$--3 bd2 ba1.3k sqft73 Saint Hubert Ave, Toronto, ON M4J3Z2Off Market
- C$999,0003 bd1 ba-- sqft5 Dieppe Rd S, Toronto, ON M4J2K8For Sale

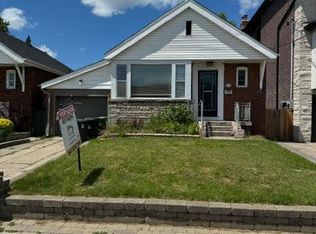
- C$3,1003 bd2 ba-- sqft10 Memorial Park Ave, Toronto, ON M4J2J6For Rent
- C$--1 bd1 ba500 sqft87 Leroy Ave #2, Toronto, ON M4J4G9Off Market
- C$1,799,0004 bd4 ba-- sqft99 Cadorna Ave, Toronto, ON M4J3X3For Sale
- C$1,588,0005 bd4 ba-- sqft77 Leroy Ave, Toronto, ON M4J4G9For Sale
- C$--4 bd4 ba2.1k sqft67 Lesmount Ave #1A, Toronto, ON M4J3V7Off Market
Similar homes
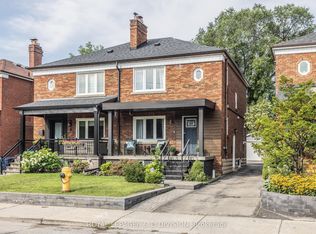
- C$1,199,0004 bd3 ba-- sqft6 Lankin Blvd, Toronto, ON M4J 4W8For Sale
 MLS ID #E13697940, ROYAL LEPAGE/J & D DIVISION. TRREB
 - C$1,729,0005 bd4 ba-- sqft239 Torrens Ave, Toronto, ON M4J 2P6For Sale
 MLS ID #E13480116, RE/MAX HALLMARK REALTY LTD.. TRREB
 - C$1,880,0005 bd4 ba-- sqft138 Winston Park Blvd, Toronto, ON M3K 1C5For Sale
 MLS ID #W13680380, FORESTWOOD REAL ESTATE INC.. TRREB
 - C$2,388,0005 bd5 ba-- sqft131 Estelle Ave, Toronto, ON M2N 5H6For Sale
 MLS ID #C13696266, KELLER WILLIAMS REFERRED URBAN REALTY. TRREB
 - C$1,975,0005 bd3 ba-- sqft18 Thatcher Ave, Toronto, ON M1M 2M2For SaleMLS ID #E13575566, SUTTON GROUP-ADMIRAL REALTY INC.. TRREB
- C$1,900,0005 bd5 ba-- sqft479 Hounslow Ave, Toronto, ON M2R 1J1For SaleMLS ID #C13453260, SUTTON GROUP-ADMIRAL REALTY INC.. TRREB
- C$2,499,9004 bd4 ba-- sqft439 Martin Grove Rd, Toronto, ON M9B 4M3New ConstructionMLS ID #W13689278, ROYAL LEPAGE REAL ESTATE SERVICES LTD.. TRREB
- C$1,675,0004 bd2 ba-- sqft83 Berkinshaw Cres, Toronto, ON M3B 2T1For SaleMLS ID #C13431456, ROYAL LEPAGE SIGNATURE REALTY. TRREB
- C$2,038,0004 bd4 ba-- sqft276 Greenfield Ave, Toronto, ON M2N 3E5For SaleMLS ID #C13608422, RE/MAX PRIME PROPERTIES - UNIQUE GROUP. TRREB
- C$2,199,0004 bd2 ba-- sqft6 Jean St, Toronto, ON M4W 3A7For SaleMLS ID #C13536990, ROYAL LEPAGE REAL ESTATE SERVICES OXLEY REAL ESTATE. TRREB
- C$1,798,8887 bd5 ba-- sqft67 Sand Valley St, Vaughan, ON L6A 0R9For SaleMLS ID #N13698036, REMAX YOUR COMMUNITY REALTY. TRREB
- C$2,299,0005 bd4 ba-- sqft313 Robina Ave, Toronto, ON M6C 3Z2For SaleMLS ID #C13468090, HOMELIFE REGIONAL REALTY LTD.. TRREB
- C$1,450,0004 bd5 ba-- sqft69 Holmstead Ave, Toronto, ON M4B 1T3For SaleMLS ID #E13626864, ROYAL LEPAGE SIGNATURE SUSAN GUCCI REALTY. TRREB
- C$1,399,0003 bd2 ba-- sqft67 Barrington Ave, Toronto, ON M4C 4Y9For SaleMLS ID #E13622608, ROYAL LEPAGE TERREQUITY TEAM SOBERANO. TRREB
- C$2,699,0005 bd5 ba-- sqft49 Ferris Rd, Toronto, ON M4B 1G2For SaleMLS ID #E13486044, ROYAL LEPAGE SIGNATURE SUSAN GUCCI REALTY. TRREB
- C$1,395,0004 bd4 ba-- sqft16 Eastwood Ave, Toronto, ON M1N 3G8For SaleMLS ID #E13165928, RE/MAX PRIME PROPERTIES - UNIQUE GROUP. TRREB
- C$2,329,0005 bd5 ba-- sqft20 Creston Rd, Toronto, ON M6A 1J1For SaleMLS ID #W13584660, CENTURY 21 B.J. ROTH REALTY LTD., BROKERAGE. TRREB
- C$1,368,8004 bd5 ba-- sqft63 Westbury Cres, Toronto, ON M6M 1M3For SaleMLS ID #W13670572, SUTTON GROUP-ADMIRAL REALTY INC.. TRREB
- C$1,999,9006 bd5 ba-- sqft2 George McKenzie Ct, Toronto, ON M9M 0E1For SaleMLS ID #W13610332, NEST SEEKERS INTERNATIONAL REAL ESTATE. TRREB
- C$2,349,0005 bd2 ba-- sqft202 Dinnick Cres, Toronto, ON M4N 1M3For SaleMLS ID #C13584364, ROYAL LEPAGE REAL ESTATE SERVICES LTD.. TRREB
