Welcome to this extraordinary Schomberg estate set on a picturesque 13.5-acre property in the heart of King Township. Offering over 6,000 sq ft of versatile living space, this exceptional residence is thoughtfully designed for large families, multi-generational living, or income potential. The home features 5+2 bedrooms and 4+2 bathrooms, including a fully equipped accessory in-law suite ideal for extended family, guests, or rental opportunities. Expansive principal rooms, functional living spaces, and serene views throughout create the perfect balance of comfort and flexibility. Step outside to your own private retreat, complete with meticulously landscaped gardens, stunning tiered waterfalls, mature greenery, and a beautiful in-ground pool - a truly resort-inspired setting. A rare highlight of the property is the impressive 2,300+ sq ft shop, ideal for agri-business use, contractors, hobbyists, storage, or entrepreneurs seeking the convenience of living and working on the same property. With exceptional visibility and endless potential, this estate seamlessly blends rural tranquility with practical functionality. Whether you are searching for a private country retreat, a live-work opportunity, or a unique investment in one of King Township's most desirable communities, this one-of-a-kind Schomberg property is not to be missed.
For sale
C$3,499,000
15735 Highway 27, King, ON L0G 1T0
7beds
6baths
Single Family Residence
Built in ----
13 Square Feet Lot
$-- Zestimate®
C$--/sqft
C$-- HOA
What's special
- 61 days |
- 5 |
- 0 |
Zillow last checked:
Listing updated:
Listed by:
ROYAL LEPAGE RCR REALTY
Source: TRREB,MLS®#: N13158308 Originating MLS®#: Toronto Regional Real Estate Board
Originating MLS®#: Toronto Regional Real Estate BoardFacts & features
Interior
Bedrooms & bathrooms
- Bedrooms: 7
- Bathrooms: 6
Primary bedroom
- Level: Main
- Dimensions: 3.89 x 4.2
Bedroom 2
- Level: Main
- Dimensions: 3.15 x 2.92
Bedroom 3
- Level: Main
- Dimensions: 3.38 x 3.45
Bedroom 4
- Level: Upper
- Dimensions: 4.75 x 3.55
Bedroom 5
- Level: Lower
- Dimensions: 4.44 x 4
Family room
- Level: Lower
- Dimensions: 6 x 6
Foyer
- Level: Main
- Dimensions: 4.2 x 2.8
Game room
- Level: Lower
- Dimensions: 14 x 4
Great room
- Level: Main
- Dimensions: 12.2 x 5.96
Kitchen
- Level: Main
- Dimensions: 6.7 x 4.3
Kitchen
- Level: Upper
- Dimensions: 5 x 3.75
Living room
- Level: Upper
- Dimensions: 6 x 6
Recreation
- Level: Lower
- Dimensions: 11.25 x 5.8
Heating
- Forced Air, Ground Source
Cooling
- Central Air
Appliances
- Included: Countertop Range, Water Heater Owned, Water Softener
Features
- In-Law Suite, Primary Bedroom - Main Floor
- Basement: Finished with Walk-Out,Separate Entrance
- Has fireplace: Yes
- Fireplace features: Propane, Wood Burning
Interior area
- Living area range: 5000 + null
Property
Parking
- Total spaces: 12
- Parking features: Private
- Has garage: Yes
Features
- Patio & porch: Deck, Patio
- Exterior features: Landscaped, Privacy, Private Pond, Year Round Living
- Has private pool: Yes
- Pool features: Indoor
- Has view: Yes
- View description: Pond, Pool, Trees/Woods
- Has water view: Yes
- Water view: Pond
Lot
- Size: 13 Square Feet
- Features: Lake/Pond, Rolling Slope, Wooded/Treed, Irregular Lot
- Topography: Rolling
Details
- Additional structures: Workshop
- Parcel number: 033910047
Construction
Type & style
- Home type: SingleFamily
- Architectural style: Bungalow
- Property subtype: Single Family Residence
Materials
- Brick
- Foundation: Block
- Roof: Metal
Utilities & green energy
- Sewer: Septic
- Water: Drilled Well
Community & HOA
Community
- Security: Security Gate
Location
- Region: King
Financial & listing details
- Annual tax amount: C$6,972
- Date on market: 5/21/2026
ROYAL LEPAGE RCR REALTY
ROYAL LEPAGE RCR REALTY
By pressing Contact Agent, you agree that the real estate professional identified above may call/text you about your search, which may involve use of automated means and pre-recorded/artificial voices. You don't need to consent as a condition of buying any property, goods, or services. Message/data rates may apply. You also agree to our Terms of Use. Zillow does not endorse any real estate professionals. We may share information about your recent and future site activity with your agent to help them understand what you're looking for in a home.
Price history
Price history is unavailable.
Public tax history
Tax history is unavailable.
Climate risks
Neighborhood: L0G
Nearby schools
GreatSchools rating
No schools nearby
We couldn't find any schools near this home.
- C$3,600,0003 bd4 ba-- sqft6375 17th Sideroad, King, ON L0G1T0For Sale
- C$7,489,0184 bd6 ba-- sqft15670 10th Concession Rd, King, ON L0G1T0For Sale
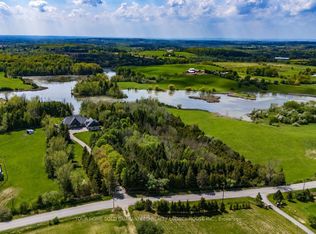
- C$7,800,0005 bd5 ba-- sqft5150 Side Road 17, King, ON L0G1T0For Sale
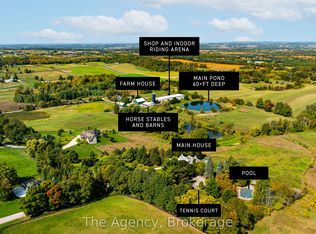
- C$1,999,9009 bd10 ba-- sqft20 Bells Lake Rd, King, ON L0G1T0For Sale
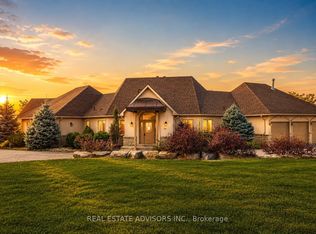
- C$---- bd-- ba-- sqft16695 10th Concession, King, ON L0G1T0Off Market
- C$2,325,0005 bd5 ba-- sqft11 Trainor Ct, King, ON L0G1N0For Sale
- C$3,998,0004 bd7 ba-- sqft95 Loch Erne Ln, King, ON L0G1N0For Sale
- C$--1 bd1 ba600 sqft199 Church St #204, King, ON L0G1T0Off Market
Similar homes
- C$3,285,0004 bd6 ba-- sqft30 Kingswood Dr, King, ON L7B 1K8For Sale
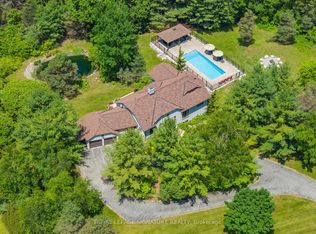 MLS ID #N13413240, ROYAL LEPAGE SIGNATURE REALTY. TRREB
 - C$2,950,0005 bd5 ba-- sqft16305 7th Concession, King, ON L7B 0E1For Sale
 MLS ID #N13019328, ROYAL LEPAGE PEACELAND REALTY. TRREB
 - C$3,949,0005 bd7 ba-- sqft80 Carmichael Cres, King, ON L7B 1B5For Sale
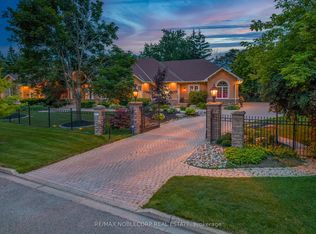 MLS ID #N13533382, RE/MAX NOBLECORP REAL ESTATE. TRREB
 - C$3,500,0006 bd4 ba-- sqft17711 Humber Station Rd, Caledon, ON L7E 3A7For Sale
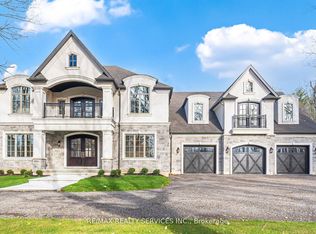 MLS ID #W12924304, RE/MAX REALTY SERVICES INC.. TRREB
 - C$3,284,9656 bd5 ba-- sqft28 Walton Dr, Caledon, ON L7E 0A1For SaleMLS ID #W13239010, HOMELIFE SIGNATURE REALTY. TRREB
- C$2,888,8884 bd2 ba-- sqft4359 Lloydtown Aurora Rd, King, ON L7B 0E1For SaleMLS ID #N13441340, RE/MAX METROPOLIS REALTY. TRREB
- C$2,288,8006 bd4 ba-- sqft23 Hill Farm Rd, King, ON L0G 1N0For SaleMLS ID #N13205856, SOTHEBY'S INTERNATIONAL REALTY CANADA. TRREB
- C$2,299,0006 bd4 ba-- sqft79 Hill Farm Rd, King, ON L0G 1N0For SaleMLS ID #N13082906, NEST SEEKERS INTERNATIONAL REAL ESTATE. TRREB
- C$3,490,0006 bd7 ba-- sqft92 Proctor Ave, Markham, ON L3T 1M7For SaleMLS ID #N13460396, RE/MAX REALTRON REALTY INC.. TRREB
- C$3,398,0006 bd5 ba-- sqft90 Offord Cres, Aurora, ON L4G 0K5For SaleMLS ID #N13522902, HOMELIFE LANDMARK REALTY INC.. TRREB
- C$3,999,0006 bd7 ba-- sqft1785 Davis Dr W, King, ON L3Y 4V9For SaleMLS ID #N13232452, RE/MAX REALTRON JIM MO REALTY. TRREB
- C$2,499,0004 bd3 ba-- sqft250 Kingscross Dr, King, ON L7B 1E7For SaleMLS ID #N13451238, RE/MAX REALTRON REALTY INC.. TRREB
- C$2,199,0006 bd5 ba-- sqft4 Tranquility Ct, Caledon, ON L7E 3R7For SaleMLS ID #W13518834, RE/MAX REALTY SPECIALISTS INC.. TRREB
- C$2,250,0005 bd4 ba-- sqft17 Chamberlain Ct, King, ON L0G 1N0For SaleMLS ID #N13235396, EXP REALTY. TRREB
- C$2,999,0005 bd4 ba-- sqft20572 Yonge St, East Gwillimbury, ON L9N 0J7For SaleMLS ID #N13051144, ROYAL LEPAGE RCR REALTY. TRREB
- C$1,999,9005 bd5 ba-- sqft3 Valley Hill Dr, Caledon, ON L7E 0B8For SaleMLS ID #W13536850, RE/MAX REALTY SERVICES INC.. TRREB
- C$2,949,0005 bd5 ba-- sqft294 Sunset Beach Rd, Richmond Hill, ON L4E 3H2For SaleMLS ID #N13137086, RE/MAX PREMIER THE OP TEAM. TRREB
- C$2,498,0005 bd4 ba-- sqft300 Juliana Rd, King, ON L3Y 4V9For SaleMLS ID #N13527966, FARIS TEAM REAL ESTATE. TRREB
- C$3,899,0007 bd5 ba-- sqft34 Garden Ave, Richmond Hill, ON L4C 6L9For SaleMLS ID #N12860670, ROYAL LEPAGE RCR REALTY. TRREB
- C$2,799,9007 bd6 ba-- sqft193 Sherwood Pl, Newmarket, ON L3Y 8E5For SaleMLS ID #N13561274, ROYAL LEPAGE RCR REALTY. TRREB
