Welcome to 33 Maynard Drive in the charming village of Schomberg! This spacious 3+1 bedroom raised bungalow offers a wonderful combination of small-town living, flexible interior space and an exceptionally private backyard. Situated on an impressive 85 x 211 ft lot, the property features mature trees, fruit trees and bushes, vegetable gardens and a fully fenced yard that creates a peaceful, park-like setting. Enjoy summers around the 20 x 40 ft inground swimming pool, entertain on the two-level deck or take advantage of the two garden sheds for additional storage. Inside, the main level features hardwood flooring, a bright living and dining area, an updated kitchen with marble tile flooring and French doors opening to the deck, three generously sized bedrooms and a five-piece bathroom. The finished lower level offers a recreation room with a wood-burning fireplace, an additional bedroom, three-piece bathroom, separate laundry room and convenient ground-level entrance from the driveway. This versatile layout provides excellent potential for extended family or future in-law accommodations. Additional highlights include a durable standing-seam metal roof, large updated windows, natural gas forced-air heating, central air conditioning, an attached two-car garage and parking for four additional vehicles. Located close to local schools, shops, parks and community amenities, with easy access to Highway 9, Highway 27 and Highway 400, this property offers an appealing balance of privacy, space and accessibility. A fantastic opportunity to make Schomberg home!
For sale
C$1,295,000
33 Maynard Dr, King, ON L0G 1T0
4beds
2baths
Single Family Residence
Built in ----
0.41 Acres Lot
$-- Zestimate®
C$--/sqft
C$-- HOA
What's special
Exceptionally private backyardVegetable gardensTwo-level deckHardwood flooringThree generously sized bedroomsFive-piece bathroomSeparate laundry room
- 2 hours
- 1
- 0
Zillow last checked:
Listing updated:
Listed by:
FAIR AGENT REALTY
Source: TRREB,MLS®#: N14102978 Originating MLS®#: London and St. Thomas Association of REALTORS
Facts & features
Interior
Bedrooms & bathrooms
- Bedrooms: 4
- Bathrooms: 2
Primary bedroom
- Description: Primary Bedroom
- Level: Main
- Area: 13.88 Square Meters
- Area source: Other
- Dimensions: 4.42 x 3.14
Bedroom
- Level: Lower
- Dimensions: 2.74 x 2.44
Bedroom 2
- Description: Bedroom 2
- Level: Main
- Area: 9.04 Square Meters
- Area source: Other
- Dimensions: 3.66 x 2.47
Bedroom 3
- Description: Bedroom 3
- Level: Main
- Area: 12.12 Square Meters
- Area source: Other
- Dimensions: 3.96 x 3.06
Bathroom
- Level: Main
- Dimensions: 3.05 x 2.13
Bathroom
- Level: Lower
- Dimensions: 2.74 x 2.13
Dining room
- Description: Dining Room
- Level: Main
- Area: 8.86 Square Meters
- Area source: Other
- Dimensions: 3.20 x 2.77
Kitchen
- Description: Kitchen
- Level: Main
- Area: 10.26 Square Meters
- Area source: Other
- Dimensions: 4.60 x 2.23
Laundry
- Level: Lower
- Dimensions: 2.74 x 2.13
Living room
- Description: Living Room
- Level: Main
- Area: 8.51 Square Meters
- Area source: Other
- Dimensions: 3.06 x 2.78
Mud room
- Level: Lower
- Dimensions: 5.49 x 1.22
Recreation
- Level: Lower
- Dimensions: 5.79 x 3.66
Heating
- Forced Air, Gas
Cooling
- Central Air
Appliances
- Included: Water Softener
Features
- In-Law Capability
- Basement: Separate Entrance
- Has fireplace: Yes
- Fireplace features: Wood Burning
Interior area
- Living area range: 1100-1500 null
Property
Parking
- Total spaces: 6
- Parking features: Private Double
- Has attached garage: Yes
Features
- Exterior features: Landscaped
- Has private pool: Yes
- Pool features: In Ground
Lot
- Size: 0.41 Acres
- Features: Fenced Yard
Details
- Additional structures: Shed
- Parcel number: 033970056
Construction
Type & style
- Home type: SingleFamily
- Architectural style: Bungalow
- Property subtype: Single Family Residence
Materials
- Brick, Wood
- Foundation: Poured Concrete
- Roof: Metal
Utilities & green energy
- Sewer: Sewer
Community & HOA
Location
- Region: King
Financial & listing details
- Annual tax amount: C$6,293
- Date on market: 10/21/2026
Price history
Price history is unavailable.
Public tax history
Tax history is unavailable.
Climate risks
Neighborhood: L0G
Nearby schools
GreatSchools rating
No schools nearby
We couldn't find any schools near this home.
Similar homes
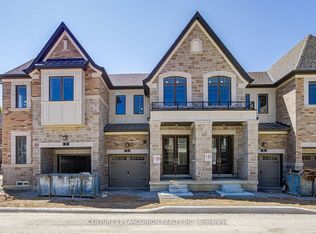
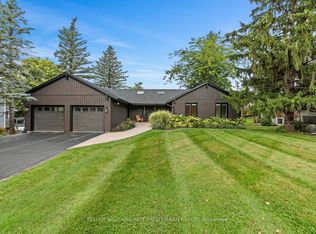
- C$1,289,9005 bd2 ba-- sqft6162 Highway 9, King, ON L0G 1T0For Sale
 MLS ID #N13846090, REMAX YOUR COMMUNITY REALTY. TRREB
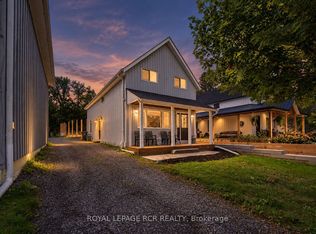
- C$1,299,0003 bd3 ba-- sqft16095 7th Concession Rd, King, ON L0G 1T0For Sale
 MLS ID #N13866700, REMAX YOUR COMMUNITY REALTY. TRREB
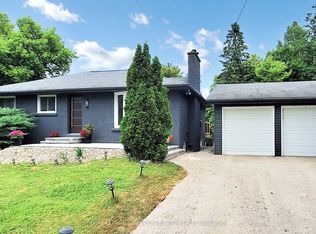
- C$999,9003 bd2 ba-- sqft33 Rice Dr, King, ON L0G 1T0For Sale
 MLS ID #N13860634, FOREST HILL REAL ESTATE INC.. TRREB
- C$1,099,9993 bd2 ba-- sqft80 Centre St, King, ON L0G 1T0For Sale
 MLS ID #N13730438, SOTHEBY'S INTERNATIONAL REALTY CANADA. TRREB
