Sun-drenched, freshly painted 2-storey semi tucked onto a quiet, tree-lined street in coveted Dovercourt-Wallace Emerson! Enjoy complete peace of mind from day one with major exterior upgrades completed in 2026: a brand-new roof, new high-efficiency windows, and new exterior doors. Being a true semi-detached home, extra side windows drench the airy, functional layout in all-day natural light while offering the privacy and breathing room buyers crave. Inside, crisp neutral tones create a bright, effortless turnkey baseline-move right in and love where you live today, while holding exciting future upside to customize the kitchen and baths to your own taste and build lasting equity over time. Set in one of Toronto's most vibrant, walkable West End enclaves, you are just steps from Wallace Emerson Park and Community Centre, Geary Avenue's buzzing cafés, bakeries, and craft breweries, Bloor Street West dining, Dufferin subway station, and the Bloor GO/UP Express for a seamless downtown or airport commute. A rare opportunity to own a solid central Toronto semi with the heavy lifting already done!
For sale
C$999,000
9 Millicent St, Toronto, ON M6H 1W3
3beds
2baths
Single Family Residence
Built in ----
1,879 Square Feet Lot
$-- Zestimate®
C$--/sqft
C$-- HOA
What's special
Freshly paintedQuiet tree-lined streetBrand-new roofNew high-efficiency windowsNew exterior doors
- 1 day
- 19
- 1
Zillow last checked:
Listing updated:
Listed by:
REAL BROKER ONTARIO LTD.
Source: TRREB,MLS®#: W14186562 Originating MLS®#: Toronto Regional Real Estate Board
Facts & features
Interior
Bedrooms & bathrooms
- Bedrooms: 3
- Bathrooms: 2
Primary bedroom
- Level: Second
- Dimensions: 3.5 x 4
Bedroom 2
- Level: Second
- Dimensions: 4.03 x 2.48
Bedroom 3
- Level: Second
- Dimensions: 2.66 x 3.34
Other
- Level: Basement
- Dimensions: 2.48 x 1.78
Dining room
- Level: Main
- Dimensions: 3.98 x 2.96
Kitchen
- Level: Main
- Dimensions: 3.82 x 3.26
Laundry
- Level: Basement
- Dimensions: 1.62 x 2.8
Living room
- Level: Main
- Dimensions: 3.75 x 3.86
Recreation
- Level: Basement
- Dimensions: 8.78 x 3.38
Heating
- Forced Air, Gas
Cooling
- Central Air
Features
- In-Law Capability
- Basement: Finished with Walk-Out
- Has fireplace: No
Interior area
- Living area range: 1100-1500 null
Property
Parking
- Total spaces: 1
- Parking features: Lane
- Has garage: Yes
Features
- Stories: 2
- Pool features: None
Lot
- Size: 1,879 Square Feet
Details
- Parcel number: 213130419
Construction
Type & style
- Home type: SingleFamily
- Property subtype: Single Family Residence
Materials
- Brick
- Foundation: Poured Concrete
- Roof: Asphalt Rolled,Asphalt Shingle
Utilities & green energy
- Sewer: Sewer
Community & HOA
Location
- Region: Toronto
Financial & listing details
- Annual tax amount: C$6,069
- Date on market: 11/17/2026
Price history
Price history is unavailable.
Public tax history
Tax history is unavailable.
Climate risks
Neighborhood: Dovercourt
Nearby schools
GreatSchools rating
No schools nearby
We couldn't find any schools near this home.


Similar homes
- C$979,0004 bd2 ba-- sqft1136 Dufferin St, Toronto, ON M6H 4B6For Sale
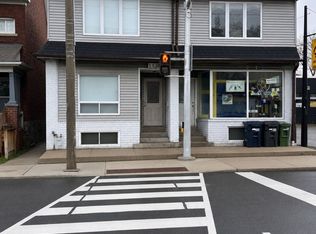 MLS ID #W14180030, RE/MAX REALTY ENTERPRISES INC.. TRREB
- C$999,0004 bd3 ba-- sqft572 Saint Clarens Ave, Toronto, ON M6H 3W7For Sale
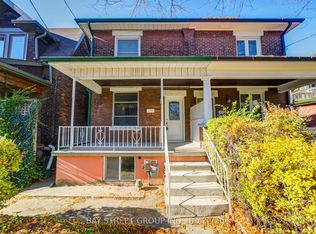 MLS ID #W14173094, BAY STREET GROUP INC.. TRREB
- C$998,0006 bd3 ba-- sqft1307 Dufferin St, Toronto, ON M6H 4C2For Sale
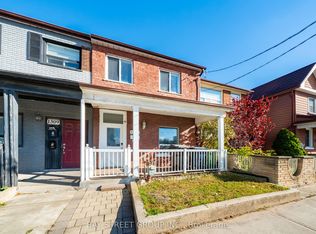 MLS ID #W14169326, BAY STREET GROUP INC.. TRREB
- C$1,349,9003 bd2 ba-- sqft185 Hallam St, Toronto, ON M6H 1X4For Sale
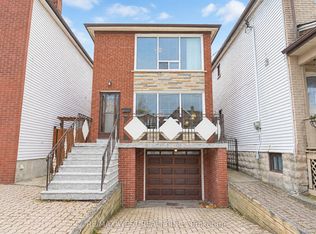 MLS ID #W14184570, RE/MAX WEST REALTY INC.. TRREB
