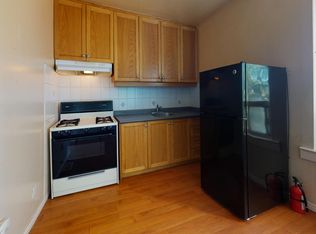
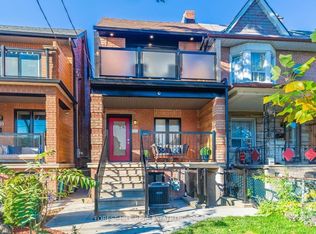
Welcome to 76 Armstrong Ave, a rare 2-storey detached duplex nestled in one of Toronto's most sought-after west-end pockets. Offering incredible versatility for end-users, multi-generational families, and savvy investors alike, this property features three full kitchens, a separate basement entrance, and laneway suite build-out potential - giving you multiple pathways to maximize rental income or customize your dream home. This property delivers unmatched flexibility in a thriving Toronto neighbourhood. Situated on a quiet, tree-lined residential street, just steps away from vibrant Bloor Street West, Wallace Emerson Park, and the shops, cafes, and restaurants of Geary Avenue and Junction Triangle. Within minutes from Landsdowne and Dufferin Subway stations, the UP Express, GO Transit, making commutes effortless. Don't miss this opportunity!
For sale
C$1,099,000
76 Armstrong Ave, Toronto, ON M6H 1V8
5beds
2baths
Duplex
Built in ----
-- sqft lot
$-- Zestimate®
C$--/sqft
C$-- HOA
What's special
Three full kitchensSeparate basement entranceQuiet tree-lined residential street
- 4 hours
- 4
- 0
Zillow last checked:
Listing updated:
Listed by:
RE/MAX HALLMARK REALTY LTD.
Source: TRREB,MLS®#: W14177832 Originating MLS®#: Toronto Regional Real Estate Board
Facts & features
Interior
Bedrooms & bathrooms
- Bedrooms: 5
- Bathrooms: 2
Bedroom
- Level: Second
- Dimensions: 3.94 x 2.93
Bedroom
- Level: Main
- Dimensions: 3.24 x 3.66
Kitchen
- Level: Second
- Dimensions: 3.76 x 3.16
Kitchen
- Level: Main
- Dimensions: 3.93 x 3.12
Recreation
- Level: Basement
- Dimensions: 5.98 x 4.5
Heating
- Baseboard, Electric
Cooling
- Window Unit(s)
Features
- None
- Basement: Separate Entrance,Finished
- Has fireplace: No
Interior area
- Living area range: 1500-2000 null
Property
Parking
- Total spaces: 2
- Parking features: Garage
- Has garage: Yes
Features
- Stories: 2
- Pool features: None
Lot
- Size: 2,460 Square Feet
Details
- Parcel number: 213130508
Construction
Type & style
- Home type: MultiFamily
- Property subtype: Duplex
Materials
- Brick
- Foundation: Concrete
- Roof: Asphalt Shingle
Utilities & green energy
- Sewer: Sewer
Community & HOA
Location
- Region: Toronto
Financial & listing details
- Annual tax amount: C$6,314
- Date on market: 11/13/2026
Price history
Price history is unavailable.
Public tax history
Tax history is unavailable.
Climate risks
Neighborhood: Dovercourt
Nearby schools
GreatSchools rating
No schools nearby
We couldn't find any schools near this home.

Similar homes
- C$1,100,0005 bd3 ba-- sqft1063 Dufferin St, Toronto, ON M6H 4B5For Sale
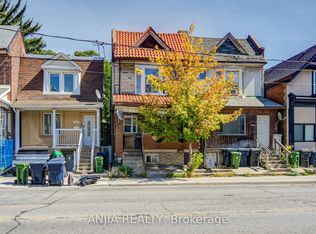 MLS ID #W13884264, ANJIA REALTY. TRREB
- C$999,0004 bd3 ba-- sqft572 Saint Clarens Ave, Toronto, ON M6H 3W7For Sale
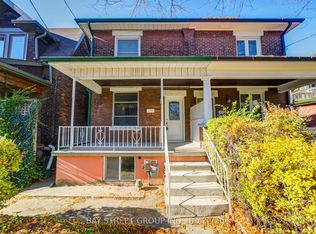 MLS ID #W14173094, BAY STREET GROUP INC.. TRREB
- C$1,048,0007 bd3 ba-- sqft1307 Dufferin St, Toronto, ON M6H 4C2For Sale
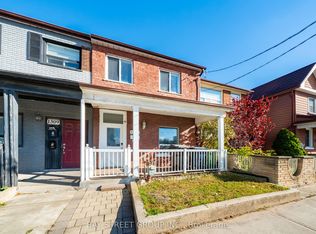 MLS ID #W14169326, BAY STREET GROUP INC.. TRREB
- C$999,9996 bd3 ba-- sqft1314 Dupont St, Toronto, ON M6H 2A7For Sale
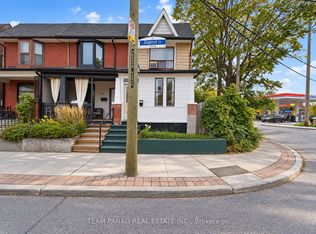 MLS ID #W14167824, TEAM PANAG REAL ESTATE INC.. TRREB
