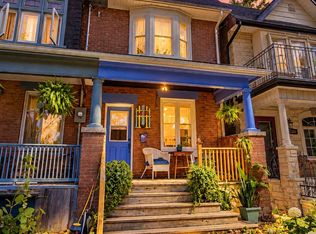
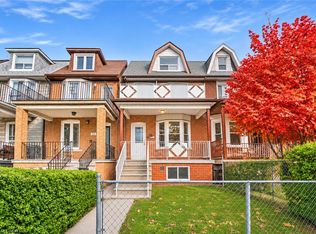
Welcome to 253 Bartlett Avenue, nestled in the heart of Dovercourt Village, one of Toronto's most charming and family-friendly neighbourhoods! A true throwback neighbourhood where kids still play outside, families know their neighbours, and there's a real sense of community. Offered for the first time in over 70 years, this home has been lovingly maintained by the same family for generations and is ready for its next chapter. The location is hard to beat! Dovercourt School is directly across the street, Dovercourt Park is just down the road, and the Boys and Girls Club is only steps away. You're also just a five-minute walk to Bloor St. and the subway and moments from trendy Geary Avenue, known for its fantastic restaurants, cafés, breweries, and creative local spots. Enjoy the privacy of your backyard and deck, perfect for relaxing or entertaining. Inside, the home offers plenty of potential, including a second-floor kitchen that could easily be converted back into a bedroom, offering flexibility for extended family or a possible in-law suite. A rare opportunity to put down roots in a neighbourhood where community still means something. Come see what makes Dovercourt Village so special!
Pending
C$949,000
253 Bartlett Ave, Toronto, ON M6H 3G3
1beds
1,253sqft
Single Family Residence, Residential
Built in ----
2,415 Square Feet Lot
$-- Zestimate®
C$757/sqft
C$-- HOA
What's special
- 11 days
- 49
- 6
Zillow last checked:
Listing updated:
Listed by:
Scott Benson, Salesperson,
Real Broker Ontario Ltd.,
Steve Zahnd,
Real Broker Ontario Ltd.
Source: ITSO,MLS®#: 40873967Originating MLS®#: Cornerstone Association of REALTORS®
Facts & features
Interior
Bedrooms & bathrooms
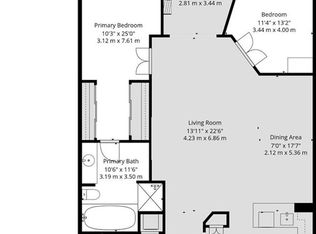
- Bedrooms: 1
- Bathrooms: 2
- Full bathrooms: 2
Bedroom
- Level: Second
Bathroom
- Features: 4-Piece
- Level: Second
Bathroom
- Features: 3-Piece
- Level: Basement
Dining room
- Level: Main
Kitchen
- Level: Main
Kitchen
- Level: Second
Laundry
- Level: Basement
Living room
- Level: Main
Other
- Description: Solarium
- Level: Main
Recreation room
- Level: Basement
Heating
- Forced Air, Natural Gas
Cooling
- Central Air
Appliances
- Included: Dryer, Hot Water Tank Owned, Refrigerator, Stove, Washer
Features
- In-law Capability, Other
- Basement: Full,Finished
- Has fireplace: No
Interior area
- Total structure area: 1,253
- Total interior livable area: 1,253 sqft
- Finished area above ground: 1,253
Property
Parking
- Parking features: No Driveway Parking
Features
- Stories: 2
- Frontage type: East
- Frontage length: 17.50
Lot
- Size: 2,415 Square Feet
- Dimensions: 17.5 x 138
- Features: Urban, Library, Park, Place of Worship, Public Transit, Schools
Details
- Parcel number: 212900188
- Zoning: R(d0.6)
Construction
Type & style
- Home type: SingleFamily
- Architectural style: Colonial
- Property subtype: Single Family Residence, Residential
- Attached to another structure: Yes
Materials
- Brick
- Foundation: Unknown
- Roof: Asphalt Shing
Condition
- 100+ Years
- New construction: No
Utilities & green energy
- Sewer: Sewer (Municipal)
- Water: Municipal
Community & HOA
Location
- Region: Toronto
Financial & listing details
- Price per square foot: C$757/sqft
- Annual tax amount: C$5,670
- Date on market: 10/26/2026
- Inclusions: Dryer, Hot Water Tank Owned, Refrigerator, Stove, Washer, 2pcs -Ss Stoves
Price history
| Date | Event | Price |
|---|---|---|
| 11/3/2026 | Pending sale | C$949,000C$757/sqft |
Source: ITSO #40873967 Report a problem | ||
| 10/28/2026 | Contingent | C$949,000C$757/sqft |
Source:  TRREB #W14116536 Report a problem | ||
| 10/26/2026 | Listed for sale | C$949,000C$757/sqft |
Source: TRREB #W14116536 Report a problem | ||
Public tax history
Tax history is unavailable.
Climate risks
Neighborhood: Dovercourt
Nearby schools
GreatSchools rating
No schools nearby
We couldn't find any schools near this home.
Similar homes
- C$1,285,0004 bd2 ba1.8k sqft132 Marchmount Rd, Toronto, ON M6G 2B1For Sale
 MLS ID #40870999, Nick Crozier, Salesperson, Royal Lepage Real Estate Associates. ITSO
- C$949,9004 bd2 ba1.1k sqft54 Petiole Rd, Toronto, ON M3N 2B4For Sale
 MLS ID #40874154, Phuong Le, Salesperson, Century 21 Heritage Group Ltd.. ITSO
- C$900,0004 bd3 ba643 sqft144 4th St, Etobicoke, ON M8V 2Y7For Sale
 MLS ID #40876709, Grant Gilmour, Salesperson, Re/Max Realty Specialists Inc.. ITSO
- C$888,0002 bd2 ba1.3k sqft130 Carlton St #602, Toronto, ON M5A 4K3For Sale
 MLS ID #40877052, George Palios, Salesperson, Real Broker Ontario Ltd.. ITSO
