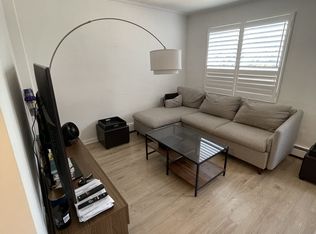
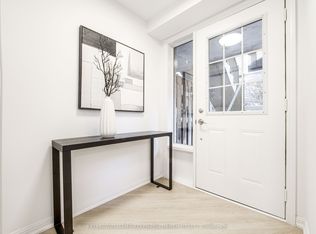
Fully renovated freehold townhome in the junction! Skip the condo maintenance fees and own your own Home. This two storey, two bedrooms and 1.5 bathrooms has been thoughtfully renovated throughout. With a brand new kitchen, new flooring, new lighting and new bathrooms and more! (ask for renovation list). Lofty nine foot ceilings add to the bright, open feel. Move-In ready. Includes parking space front yard custom deck. Steps To TTC, Groceries, Clinics, Gyms, Parks, Cafes, Bars and Restaurants, Schools, Library and Public Storage. Ideal for a couple or young family in a vibrant, family-friendly neighbourhood. 8 Minute TTC to Bloor GO/UP Express, Union Station and 18 minute train to Pearson Airport. Close to High Park, Bloor West Village and Stockyards Village.
For sale
C$849,000
40 Jackson Pl, Toronto, ON M6P 1T6
2beds
2baths
Townhouse
Built in ----
1,092 Square Feet Lot
$-- Zestimate®
C$--/sqft
C$-- HOA
What's special
Two storeyTwo bedroomsBrand new kitchenNew flooringNew lightingLofty nine foot ceilingsBright open feel
- 1 day
- 10
- 2
Zillow last checked:
Listing updated:
Listed by:
SOTHEBY'S INTERNATIONAL REALTY CANADA
Source: TRREB,MLS®#: W14139424 Originating MLS®#: Toronto Regional Real Estate Board
Facts & features
Interior
Bedrooms & bathrooms
- Bedrooms: 2
- Bathrooms: 2
Primary bedroom
- Level: Second
- Dimensions: 3.91 x 3.2
Bedroom 2
- Level: Second
- Dimensions: 2.9 x 1.98
Dining room
- Level: Main
- Dimensions: 4.32 x 1.57
Kitchen
- Level: Main
- Dimensions: 4.32 x 2.57
Living room
- Level: Main
- Dimensions: 4.37 x 2.57
Heating
- Forced Air, Gas
Cooling
- Central Air
Features
- Flooring: Carpet Free
- Basement: None
- Has fireplace: No
Interior area
- Living area range: 700-1100 null
Property
Parking
- Total spaces: 1
- Parking features: Available
Features
- Stories: 2
- Pool features: None
Lot
- Size: 1,092 Square Feet
Details
- Parcel number: 105181052
Construction
Type & style
- Home type: Townhouse
- Property subtype: Townhouse
Materials
- Brick Front, Concrete
- Foundation: Concrete Block
- Roof: Asphalt Shingle
Utilities & green energy
- Sewer: Sewer
Community & HOA
Location
- Region: Toronto
Financial & listing details
- Annual tax amount: C$3,921
- Date on market: 11/2/2026
Price history
Price history is unavailable.
Public tax history
Tax history is unavailable.
Climate risks
Neighborhood: Junction Area
Nearby schools
GreatSchools rating
No schools nearby
We couldn't find any schools near this home.
Similar homes
- C$849,9002 bd2 ba-- sqft20 Gothic Ave #613, Toronto, ON M6P 1T5For Sale
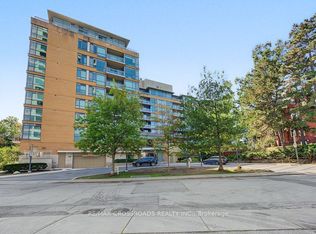 MLS ID #W14139564, RE/MAX CROSSROADS REALTY INC.. TRREB
- C$859,9004 bd2 ba-- sqft22 Criscoe St, Toronto, ON M6N 3Y9For Sale
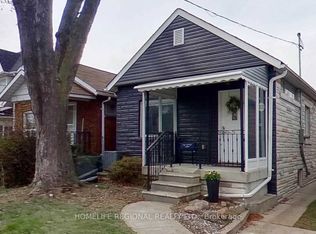 MLS ID #W14142546, HOMELIFE REGIONAL REALTY LTD.. TRREB
- C$749,0003 bd2 ba-- sqft14 Foundry Ave Townhouse 123, Toronto, ON M6H 0A8For Sale
 MLS ID #W14143542, KELLER WILLIAMS REFERRED URBAN REALTY. TRREB
- C$849,0003 bd3 ba-- sqft1638 Bloor St W #901, Toronto, ON M6P 0A6New Construction
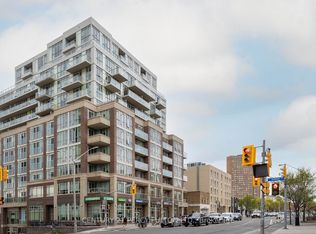 MLS ID #W14134086, CENTURY 21 PERCY FULTON LTD.. TRREB
