Welcome home or to work! Your next chapter starts here. Built in 1981 with a fresh, modern design concept, this spacious, lovingly maintained 3-storey executive townhome gives you the best of both worlds: established-neighbourhood character with all-new mechanicals for true peace of mind. The freshly painted, semi-open-concept main floor is bright and inviting, with hardwood floors, pot lights, and high ceilings throughout. The kitchen walks out to a private, tranquil, landscaped yard, with convenient access to the oversized 1.5-car garage, which offers ample storage and a skylight for natural light. Upstairs, three generous bedrooms and a large main bathroom await. The primary retreat functions as its own third-floor suite, featuring a north-facing balcony, a large ensuite, and ample closet space. The lower level adds even more living space with a spacious rec room with fireplace and high ceilings, a 3-piece bathroom, and a full-size laundry room. Move-in ready and full of charm. This one won't disappoint! Roof 2023, Eavestrough 2025, Windows 2019, Furnace & AC Approximately 10 years old. CR2.5 Zoing allows for many commercial uses.
For sale
C$999,900
3160 Dundas St W, Toronto, ON M6P 2A1
4beds
3baths
Townhouse
Built in ----
1,572 Square Feet Lot
$-- Zestimate®
C$--/sqft
C$-- HOA
What's special
Bright and invitingHardwood floorsPot lightsHigh ceilings throughoutPrivate tranquil landscaped yardThree generous bedroomsLarge main bathroom
- 9 days
- 43
- 4
Zillow last checked:
Listing updated:
Listed by:
ROYAL LEPAGE SIGNATURE REALTY
Source: TRREB,MLS®#: W14117670 Originating MLS®#: Toronto Regional Real Estate Board
Facts & features
Interior
Bedrooms & bathrooms
- Bedrooms: 4
- Bathrooms: 3
Primary bedroom
- Level: Third
- Dimensions: 5 x 3.32
Bedroom 2
- Level: Second
- Dimensions: 4.23 x 3.1
Bedroom 3
- Level: Second
- Dimensions: 4.34 x 3.75
Dining room
- Level: Main
- Dimensions: 7.15 x 4.35
Kitchen
- Level: Main
- Dimensions: 4.15 x 3.82
Living room
- Level: Main
- Dimensions: 7.15 x 4.35
Recreation
- Level: Basement
- Dimensions: 6 x 4.3
Heating
- Forced Air, Gas
Cooling
- Central Air
Features
- Other, Central Vacuum
- Basement: Finished
- Has fireplace: Yes
- Fireplace features: Wood Burning
Interior area
- Living area range: 1500-2000 null
Video & virtual tour
Property
Parking
- Total spaces: 1.5
- Parking features: Lane
- Has garage: Yes
Features
- Stories: 3
- Patio & porch: Deck
- Exterior features: Landscaped
- Pool features: None
- Has view: Yes
- View description: Trees/Woods
Lot
- Size: 1,572 Square Feet
- Features: Hospital, Public Transit, Park
Details
- Parcel number: 105180505
Construction
Type & style
- Home type: Townhouse
- Property subtype: Townhouse
Materials
- Brick
- Foundation: Concrete
- Roof: Asphalt Shingle
Utilities & green energy
- Sewer: Sewer
Community & HOA
Location
- Region: Toronto
Financial & listing details
- Tax assessed value: C$629,000
- Annual tax amount: C$4,826
- Date on market: 10/26/2026
Price history
Price history is unavailable.
Public tax history
Tax history is unavailable.
Climate risks
Neighborhood: Junction Area
Nearby schools
GreatSchools rating
No schools nearby
We couldn't find any schools near this home.
Similar homes
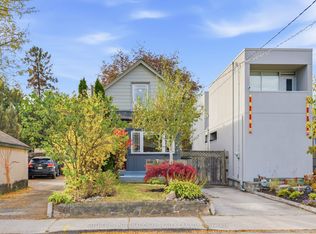
- C$999,0004 bd2 ba-- sqft652 Beresford Ave, Toronto, ON M6S 3C5For Sale
 MLS ID #W14139130, SOTHEBY'S INTERNATIONAL REALTY CANADA. TRREB
- C$999,0004 bd3 ba-- sqft78 Osler St, Toronto, ON M6P 4A2For Sale
 MLS ID #W14097874, KELLER WILLIAMS PORTFOLIO REALTY. TRREB
- C$849,0002 bd2 ba-- sqft40 Jackson Pl, Toronto, ON M6P 1T6For Sale
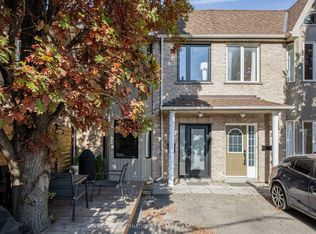 MLS ID #W14139424, SOTHEBY'S INTERNATIONAL REALTY CANADA. TRREB
- C$859,9004 bd2 ba-- sqft22 Criscoe St, Toronto, ON M6N 3Y9For Sale
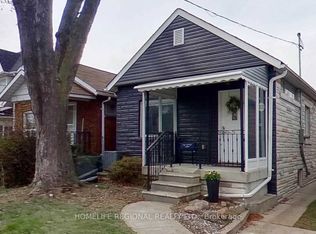 MLS ID #W14142546, HOMELIFE REGIONAL REALTY LTD.. TRREB
