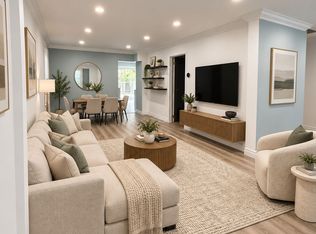
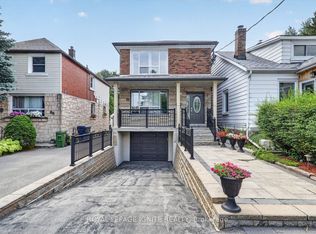
Attention Renovators, Builders, Investors & First-Time Buyers! An incredible opportunity in sought-after Birchcliffe! Set on an impressive 38 x 120 ft lot, this detached home offers exceptional potential for renovation, redevelopment, or to build your dream home. Featuring an extra-large living room, a main-floor primary bedroom, and a huge backyard ready to be transformed into your own private oasis, the possibilities are endless. Enjoy summer entertaining on the large deck, complete with a gas BBQ hookup and overlooking the spacious backyard. The partially finished basement features a separate side entrance, roughed-in kitchen, full 4-pc bathroom, and additional bedroom, offering exciting potential to create a second-income apartment, an extended-family living space, or a nanny suite down the road. Offered for sale in as-is condition, this property presents huge potential for those looking to renovate, rebuild, or invest in a neighbourhood on the rise. Ideally located close to shopping, TTC, great schools, parks, and everyday amenities, all within a welcoming, family-friendly community. An exceptional opportunity to unlock the potential of this property - don't miss it!
For sale
C$699,000
22 Haddon Ave, Toronto, ON M1N 2K8
4beds
3baths
Single Family Residence
Built in ----
4,560 Square Feet Lot
$-- Zestimate®
C$--/sqft
C$-- HOA
What's special
Main-floor primary bedroomHuge backyardLarge deckGas bbq hookupPartially finished basementSeparate side entranceAdditional bedroom
- 8 hours
- 9
- 0
Zillow last checked:
Listing updated:
Listed by:
REAL ESTATE HOMEWARD
Source: TRREB,MLS®#: E14079740 Originating MLS®#: Toronto Regional Real Estate Board
Originating MLS®#: Toronto Regional Real Estate BoardFacts & features
Interior
Bedrooms & bathrooms
- Bedrooms: 4
- Bathrooms: 3
Bedroom
- Level: Main
- Dimensions: 3.78 x 3.02
Bedroom 2
- Level: Second
- Dimensions: 2.78 x 2.78
Bedroom 3
- Level: Second
- Dimensions: 4.61 x 2.78
Dining room
- Level: Main
- Dimensions: 3.11 x 2.78
Kitchen
- Level: Main
- Dimensions: 2.41 x 3.23
Living room
- Level: Main
- Dimensions: 4.51 x 5.06
Heating
- Radiant, Gas
Cooling
- Window Unit(s)
Features
- Primary Bedroom - Main Floor
- Basement: Partially Finished,Separate Entrance
- Has fireplace: No
Interior area
- Living area range: 1100-1500 null
Property
Parking
- Total spaces: 2
Features
- Stories: 1.5
- Pool features: None
Lot
- Size: 4,560 Square Feet
Details
- Parcel number: 064450243
Construction
Type & style
- Home type: SingleFamily
- Property subtype: Single Family Residence
Materials
- Board & Batten
- Foundation: Concrete
- Roof: Asphalt Shingle
Utilities & green energy
- Sewer: Sewer
Community & HOA
Location
- Region: Toronto
Financial & listing details
- Annual tax amount: C$3,589
- Date on market: 10/15/2026
Price history
Price history is unavailable.
Public tax history
Tax history is unavailable.
Climate risks
Neighborhood: Birchcliffe
Nearby schools
GreatSchools rating
No schools nearby
We couldn't find any schools near this home.


Similar homes
- C$675,0003 bd1 ba-- sqft73 Chestnut Cres, Toronto, ON M1L 1Y6For Sale
 MLS ID #E14015450, RE/MAX ULTIMATE REALTY INC.. TRREB
 - C$699,8884 bd2 ba-- sqft1 McIntosh St, Toronto, ON M1N 3Y3For Sale
 MLS ID #E13673112, WORLD CLASS REALTY POINT. TRREB
 - C$699,9003 bd3 ba-- sqft22 E Haven Dr #113, Toronto, ON M1N 0B4For Sale
 MLS ID #E13886412, REAL ESTATE HOMEWARD. TRREB
 - C$699,9005 bd3 ba-- sqft8 Mack Ave, Toronto, ON M1L 1L9For Sale
 MLS ID #E13761784, REALTY 21 INC.. TRREB
