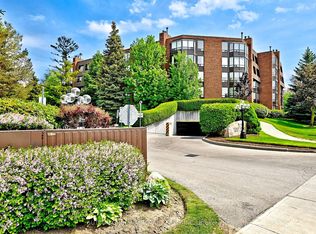

Exceptional Garden View 1528 sq ft condo with 2 bedrooms + family room. Welcome to Suite 418 at Village Mews, one of the area's most admired low-rise communities, nestled among beautifully landscaped grounds with waterfalls and ponds. Spacious and thoughtfully designed, this suite offers the comfort and feel of a bungalow. A proper foyer welcomes you inside before opening to a bright and spacious living and dining area with hardwood floors, an elegant fireplace (currently decommissioned), and large east-facing windows (with garden views) that fill the suite with natural light. Bring your house-sized furniture... there's room for it here.The adjoining family room (easily converted to a 3rd bedroom) overlooks the stunning gardens -- perfect as a home office, den, or peaceful retreat. The generous primary suite features a walk-in closet and 3 pc ensuite with step-in shower, while the second bedroom provides a comfortable space for guests or family. Full-size ensuite laundry room (with closet), a locker, and a conveniently located parking space add everyday convenience. Freshly painted with brand new broadloom in the bedrooms, plus a new heat pump and humidifier (2024), this move-in ready home combines comfort with peace of mind. The Village Mews is renowned for its welcoming atmosphere and meticulously maintained resort-like grounds, complete with a garden pavilion party room, outdoor patio, visitor lounge, meeting room, visitor parking, and car wash. Maintenance fees include VIP Cable and Internet. Ideally located just steps to the Shops at Don Mills, 24-hour Shoppers Drug Mart, Public Library, Fine Dining & VIP Cineplex, with easy access to the TTC, DVP, & Highway 401. Don't miss out on this rare opportunity to enjoy spacious, carefree living in an exceptional community.
For sale
C$649,000
255 The Donway W #418, Toronto, ON M3B 3M3
3beds
2baths
Apartment
Built in ----
-- sqft lot
$-- Zestimate®
C$--/sqft
C$1,156/mo HOA
What's special
Garden viewSpacious and thoughtfully designedProper foyerHardwood floorsElegant fireplaceConveniently located parking spaceFreshly painted
- 1 day |
- 37 |
- 2 |
Zillow last checked:
Listing updated:
Listed by:
RE/MAX ALL-STARS REALTY INC.
Source: TRREB,MLS®#: C13596814 Originating MLS®#: Toronto Regional Real Estate Board
Originating MLS®#: Toronto Regional Real Estate BoardFacts & features
Interior
Bedrooms & bathrooms
- Bedrooms: 3
- Bathrooms: 2
Primary bedroom
- Level: Main
- Dimensions: 5.39 x 3.71
Bedroom 2
- Level: Main
- Dimensions: 4.36 x 2.72
Dining room
- Level: Main
- Dimensions: 6.81 x 5
Family room
- Level: Main
- Dimensions: 4.66 x 3.48
Kitchen
- Level: Main
- Dimensions: 2.25 x 5.29
Living room
- Level: Main
- Dimensions: 6.81 x 5
Heating
- Forced Air, Electric
Cooling
- Central Air
Appliances
- Included: Water Heater Owned
- Laundry: Ensuite
Features
- Primary Bedroom - Main Floor, Separate Heating Controls, Storage
- Basement: None
- Has fireplace: Yes
- Fireplace features: Other
Interior area
- Living area range: 1400-1599 null
Video & virtual tour
Property
Parking
- Total spaces: 1
- Parking features: Underground, Garage Door Opener
- Has garage: Yes
Features
- Exterior features: Terrace Balcony
- Has view: Yes
- View description: Garden
Details
- Parcel number: 116710104
Construction
Type & style
- Home type: Apartment
- Property subtype: Apartment
Materials
- Brick
Community & HOA
HOA
- Amenities included: Car Wash, Party Room/Meeting Room, Visitor Parking
- Services included: Water Included, Cable TV Included, Common Elements Included, Building Insurance Included, Parking Included
- HOA fee: C$1,156 monthly
- HOA name: MTC
Location
- Region: Toronto
Financial & listing details
- Annual tax amount: C$3,770
- Date on market: 7/23/2026
RE/MAX ALL-STARS REALTY INC.
RE/MAX ALL-STARS REALTY INC.
By pressing Contact Agent, you agree that the real estate professional identified above may call/text you about your search, which may involve use of automated means and pre-recorded/artificial voices. You don't need to consent as a condition of buying any property, goods, or services. Message/data rates may apply. You also agree to our Terms of Use. Zillow does not endorse any real estate professionals. We may share information about your recent and future site activity with your agent to help them understand what you're looking for in a home.
Price history
Price history is unavailable.
Public tax history
Tax history is unavailable.
Climate risks
Neighborhood: Banbury
Nearby schools
GreatSchools rating
No schools nearby
We couldn't find any schools near this home.
- C$598,8882 bd2 ba-- sqft255 The Donway W #123, Toronto, ON M3B3M3For Sale

- C$669,0002 bd2 ba-- sqft255 The Donway W #321, Toronto, ON M3B3M3For Sale
- C$--2 bd2 ba1.4k sqft245 The Donway W, Toronto, ON M3B3M2Off Market
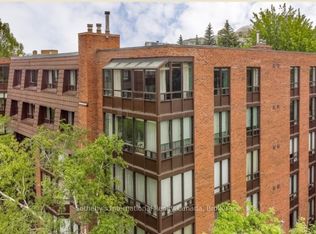
- C$675,0002 bd2 ba-- sqft245 The Donway W #509, Toronto, ON M3B3M2For Sale
- C$1,059,0003 bd2 ba-- sqft1200 Don Mills Rd #101, Toronto, ON M3B3N8For Sale
- C$1,650,0004 bd2 ba-- sqft25 Overton Cres, Toronto, ON M3B2V4For Sale
- C$3,2003 bd2 ba-- sqft64 Overton Cres #4, Toronto, ON M3B2V2For Rent
- C$2,099,9994 bd3 ba-- sqft90 Berkinshaw Cres, Toronto, ON M3B2T2For Sale
Similar homes
- C$649,0002 bd2 ba-- sqft205 The Donway W #503, Toronto, ON M3B 3S5For Sale
 MLS ID #C13594194, HARVEY KALLES REAL ESTATE LTD.. TRREB
 - C$598,8882 bd2 ba-- sqft255 The Donway W #123, Toronto, ON M3B 3M3For SaleMLS ID #C13570466, CENTURY 21 NEW CONCEPT. TRREB
- C$649,9003 bd2 ba-- sqft205 Wynford Dr #2204, Toronto, ON M3C 3P4For Sale
 MLS ID #C13584140, ROYAL LEPAGE SIGNATURE REALTY. TRREB
 - C$698,8003 bd1 ba-- sqft119 Southill Dr #10, Toronto, ON M3C 2H9For Sale
 MLS ID #C13591658, ROYAL LEPAGE SIGNATURE REALTY. TRREB
 - C$529,9003 bd2 ba-- sqftBellair Gardens, Toronto, ON M3A 0A1For SaleMLS ID #C13587154, Toronto Real Estate Realty Plus Inc. TRREB
- C$639,0002 bd2 ba-- sqft205 The Donway W #406, Toronto, ON M3B 3S5For SaleMLS ID #C13116024, ROYAL LEPAGE SIGNATURE REALTY. TRREB
- C$675,0002 bd2 ba-- sqft245 The Donway W #509, Toronto, ON M3B 3M2For SaleMLS ID #C13432186, Sotheby's International Realty Canada, Brokerage. TRREB
- C$669,0002 bd2 ba-- sqft99 The Donway W #209, Toronto, ON M3C 0N8For SaleMLS ID #C13490634, HOMELIFE GOLD PACIFIC REALTY INC.. TRREB
- C$678,0003 bd3 ba-- sqft69 Curlew Dr #143, Toronto, ON M3A 0B3New ConstructionMLS ID #C13581504, RESIDENTIAL DEVELOPMENT SERVICES INC.. TRREB
- C$799,9003 bd2 ba-- sqftAccolade, Toronto, ON M3C 0C6For SaleMLS ID #C13600302, CORCORAN HORIZON REALTY. TRREB
- C$689,0003 bd3 ba-- sqft67 Curlew Dr #156, Toronto, ON M3A 0B4New ConstructionMLS ID #C13581500, RESIDENTIAL DEVELOPMENT SERVICES INC.. TRREB
- C$499,0002 bd2 ba-- sqft797 Don Mills Rd #904, Toronto, ON M3C 1V1For SaleMLS ID #C13598062, ROYAL LEPAGE SIGNATURE REALTY. TRREB
- C$659,0002 bd2 ba-- sqft73 Curlew Dr #62, Toronto, ON M3A 0B1New ConstructionMLS ID #C13581492, RESIDENTIAL DEVELOPMENT SERVICES INC.. TRREB
- C$649,9993 bd2 ba-- sqft195 Wynford Dr #1602, Toronto, ON M3C 3P3For SaleMLS ID #C13166040, CENTURY 21 PEOPLE`S CHOICE REALTY INC.. TRREB
- C$638,8883 bd2 ba-- sqft75 Graydon Hall Dr #Penthouse 03, Toronto, ON M3A 3M5For SaleMLS ID #C13445386, INTERNATIONAL REALTY FIRM, INC.. TRREB
- C$675,8883 bd2 ba-- sqftThe Ravine Condos, Toronto, ON M3A 0A7For SaleMLS ID #C13241318, WEB MAX REALTY INC.. TRREB
- C$625,0003 bd2 ba-- sqft5 Concorde Pl #2002, Toronto, ON M3C 3M8For SaleMLS ID #C13119304, HOMELIFE/DIAMONDS REALTY INC.. TRREB
- C$599,9993 bd2 ba-- sqft48 Three Valleys Dr #12, Toronto, ON M3A 3B5For SaleMLS ID #C13562224, RE/MAX PROFESSIONALS INC.. TRREB
- C$499,9002 bd2 ba-- sqft18 Graydon Hall Dr #909, Toronto, ON M3A 0A2For SaleMLS ID #C13582450, BAY STREET INTEGRITY REALTY INC.. TRREB
- C$689,0003 bd2 ba-- sqftthe rosewood, Toronto, ON M3C 0J5For SaleMLS ID #C13421150, HOMELIFE/BAYVIEW REALTY INC.. TRREB
