

Welcome to Wynford Place at 75 Wynford Heights Crescent, a beautifully renovated condominium offering refined finishes and exceptional living in one of Toronto's most convenient locations. This stunning suite showcases an open and airy layout filled with natural light, enhanced by California knockdown ceilings, solid wood interior doors, and impressive 10-inch baseboards that add a sophisticated custom feel throughout. The designer kitchen is both stylish and functional, featuring quartz countertops, a spacious centre island, and elegant pot lights, creating the perfect space for everyday living and entertaining. The open-concept living and dining areas are bright and inviting, with large windows that flood the home with natural light. Step outside to the private balcony and enjoy peaceful views overlooking mature greenery, offering a serene retreat rarely found in condo living. Every detail has been thoughtfully curated to provide a warm, upscale atmosphere with timeless finishes and quality craftsmanship. Residents of Wynford Place enjoy a well-established community setting with convenient access to the DVP, Highway 401, TTC, the future Eglinton Crosstown LRT, Shops at Don Mills, the Aga Khan Museum, parks, walking trails, dining, and shopping. Combining luxury finishes, spacious open-concept living, and tranquil green views, this beautifully appointed residence presents an exceptional opportunity to enjoy sophisticated condo living in the heart of Toronto.
Under contract
C$749,000
75 Wynford Heights Cres #204, Toronto, ON M3C 3H9
2beds
2baths
Apartment
Built in ----
-- sqft lot
$-- Zestimate®
C$--/sqft
C$1,496/mo HOA
What's special
Refined finishesOpen and airy layoutNatural lightCalifornia knockdown ceilingsSolid wood interior doorsDesigner kitchenQuartz countertops
- 24 days |
- 17 |
- 0 |
Zillow last checked:
Listing updated:
Listed by:
SUTTON GROUP-ASSOCIATES REALTY INC.
Source: TRREB,MLS®#: C13573268 Originating MLS®#: Toronto Regional Real Estate Board
Originating MLS®#: Toronto Regional Real Estate BoardFacts & features
Interior
Bedrooms & bathrooms
- Bedrooms: 2
- Bathrooms: 2
Primary bedroom
- Level: Flat
- Dimensions: 5 x 3.3
Bedroom 2
- Level: Flat
- Dimensions: 5 x 3.3
Other
- Level: Flat
Dining room
- Level: Flat
- Dimensions: 3.3 x 2.5
Kitchen
- Level: Flat
- Dimensions: 5.2 x 2.7
Living room
- Level: Flat
- Dimensions: 5.7 x 3
Heating
- Forced Air, Gas
Cooling
- Central Air
Appliances
- Laundry: Laundry Closet
Features
- Flooring: Carpet Free
- Basement: None
- Has fireplace: No
Interior area
- Living area range: 1400-1599 null
Video & virtual tour
Property
Parking
- Total spaces: 1
- Parking features: Garage
- Has garage: Yes
Features
- Exterior features: Landscaped, Open Balcony
- Has view: Yes
- View description: Clear
Lot
- Features: Clear View, Public Transit, Place Of Worship
Details
- Parcel number: 115770004
Construction
Type & style
- Home type: Apartment
- Property subtype: Apartment
Materials
- Concrete
Community & HOA
HOA
- Amenities included: Concierge, Exercise Room, Indoor Pool, Party Room/Meeting Room, Sauna
- Services included: Heat Included, Hydro Included, Water Included, Cable TV Included, Common Elements Included, Parking Included, Building Insurance Included, CAC Included
- HOA fee: C$1,496 monthly
- HOA name: MTCC
Location
- Region: Toronto
Financial & listing details
- Annual tax amount: C$2,892
- Date on market: 7/16/2026
S
SUTTON GROUP-ASSOCIATES REALTY INC.
By pressing Contact Agent, you agree that the real estate professional identified above may call/text you about your search, which may involve use of automated means and pre-recorded/artificial voices. You don't need to consent as a condition of buying any property, goods, or services. Message/data rates may apply. You also agree to our Terms of Use. Zillow does not endorse any real estate professionals. We may share information about your recent and future site activity with your agent to help them understand what you're looking for in a home.
Price history
Price history is unavailable.
Public tax history
Tax history is unavailable.
Climate risks
Neighborhood: Banbury
Nearby schools
GreatSchools rating
No schools nearby
We couldn't find any schools near this home.
- C$--3 bd2 ba1.1k sqft75 Wynford Heights Cres, Toronto, ON M3C3H9Off Market
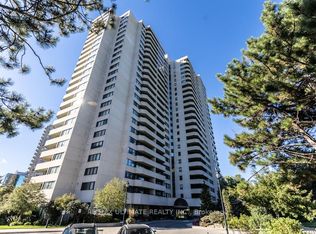
- C$1,175,0003 bd3 ba-- sqft75 Wynford Heights Cres #2504, Toronto, ON M3C3H9For Sale
- C$729,0003 bd2 ba-- sqft75 Wynford Heights Cres #1708, Toronto, ON M3C3H9For Sale

- C$--1 bd1 ba699 sqft2903-5 Concorde Pl #2903, Toronto, ON M3C3K6Off Market
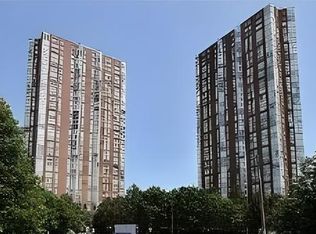
- C$860,0003 bd2 ba-- sqft1 Concorde Pl #1801, Toronto, ON M3C3K6For Sale
- C$995,0003 bd2 ba-- sqft1 Concorde Pl #1202, Toronto, ON M3C3K6For Sale
- C$--2 bd1 ba940 sqft65 Wynford Heights Cres #73CD02471, Toronto, ON M3C1L6Off Market
- C$--1 bd1 ba840 sqft65 Wynford Heights Cres #4C83CD750, Toronto, ON M3C1L6Off Market
Similar homes
- C$729,0003 bd2 ba-- sqft75 Wynford Heights Cres #1708, Toronto, ON M3C 3H9For SaleMLS ID #C13227548, CENTURY 21 LEADING EDGE REALTY INC.. TRREB
- C$645,9002 bd2 ba-- sqft5 Concorde Pl #3302, Toronto, ON M3C 3M8For Sale
 MLS ID #C13651480, HOMELIFE/CIMERMAN REAL ESTATE LIMITED. TRREB
 - C$649,9993 bd2 ba-- sqft195 Wynford Dr #1602, Toronto, ON M3C 3P3For Sale
 MLS ID #C13166040, CENTURY 21 PEOPLE`S CHOICE REALTY INC.. TRREB
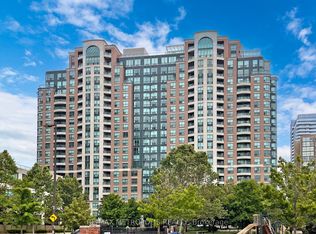
 - C$888,0004 bd2 ba-- sqft23 Lorraine Dr #1906, Toronto, ON M2N 6Z6For Sale
 MLS ID #C13650834, RE/MAX METROPOLIS REALTY. TRREB
 - C$699,9992 bd2 ba-- sqft23 Rean Dr #309, Toronto, ON M2K 0A5For SaleMLS ID #C13218450, CENTURY 21 HERITAGE GROUP LTD.. TRREB
- C$725,0002 bd1 ba-- sqftDomus Lofts, Toronto, ON M5R 3T5For SaleMLS ID #C13459476, SOTHEBY'S INTERNATIONAL REALTY CANADA. TRREB
- C$700,0002 bd2 ba-- sqft3 Marine Parade Dr #2101, Toronto, ON M8V 3Z5For SaleMLS ID #W13634732, Royal Lepage Real Estate Associates, Larose Team. TRREB
- C$699,0002 bd2 ba-- sqftMansions of Avondale, Toronto, ON M2N 7G3For SaleMLS ID #C13416830, KELLER WILLIAMS REFERRED URBAN REALTY. TRREB
- C$749,9002 bd2 ba-- sqft25 Baker Hill Blvd, Whitchurch Stouffville, ON L4A 1P8For SaleMLS ID #N13641428, Your Home Sold Guaranteed Realty Imperium. TRREB
- C$749,9002 bd2 ba-- sqft7805 Bayview Ave #413, Markham, ON L3T 7N1For SaleMLS ID #N13233566, CENTURY 21 PEOPLE`S CHOICE REALTY INC.. TRREB
- C$678,5002 bd1 ba-- sqftPalace Place, Toronto, ON M8V 3W9For SaleMLS ID #W13637052, ROYAL LEPAGE REAL ESTATE SERVICES LTD.. TRREB
- C$699,9994 bd3 ba-- sqft22 Whiteleas Ave, Toronto, ON M1B 1W7For SaleMLS ID #E13642628, CENTURY 21 TITANS REALTY INC.. TRREB
- C$799,9004 bd2 ba-- sqft2113 Keele St, Toronto, ON M6M 3Z3For SaleMLS ID #W13637422, ROYAL LEPAGE MAXIMUM REALTY. TRREB
- C$849,0002 bd2 ba-- sqft360 Bloor St E #301, Toronto, ON M4W 3M3For SaleMLS ID #C13489084, RE/MAX REALTRON BARRY COHEN HOMES INC.. TRREB
- C$959,0003 bd2 ba-- sqft29 Sedgewick Cres, Toronto, ON M1K 3T5For SaleMLS ID #E13636528, ROYAL LEPAGE TERREQUITY REALTY. TRREB
- C$648,0001 bd2 ba-- sqftTHE METRO LOFTS, Toronto, ON M4S 3G5For SaleMLS ID #C13543846, SOTHEBY'S INTERNATIONAL REALTY CANADA. TRREB
- C$678,8803 bd2 ba-- sqftRodeo Walk, Toronto, ON M2N 6N3For SaleMLS ID #C13023720, SUTTON GROUP-ADMIRAL REALTY INC.. TRREB
- C$579,0003 bd2 ba-- sqft11753 Sheppard Ave E #419, Toronto, ON M1B 5M3For SaleMLS ID #E13652202, ROYAL LEPAGE VISION REALTY. TRREB
- C$589,0002 bd2 ba-- sqftBayview Mansions II, Toronto, ON M2N 7H6For SaleMLS ID #C13439696, YOUR HOME SOLD GUARANTEED REALTY INTERCITY PLUS INC.. TRREB
- C$599,9003 bd2 ba-- sqft5785 Yonge St #306, Toronto, ON M2M 4J2For SaleMLS ID #C13620738, HOMELIFE/MIRACLE REALTY LTD. TRREB
