Welcome to Etobicoke West Living Near Centennial Park! Ideally situated on a quiet, mature street just moments from Centennial Park, this beautifully maintained 2-storey family home offers exceptional space, comfort, and lifestyle in a highly desirable neighbourhood. The main level features stunning hardwood flooring, a well-designed layout with a bright and inviting living room highlighted by a large front window, a separate formal dining room, and a spacious family room perfect for everyday living. The generous eat-in kitchen includes a breakfast bar and ample space for casual dining, making it the true heart of the home. Upstairs, you'll find four well appointed bedrooms and a functional layout ideal for growing families, complemented by a 5 pce bathroom with double sinks. The fully finished basement extends the living space with an exercise area, 3 piece Bathroom and a large Recreation room, perfect for entertaining, movie nights, or a play area, along with an abundance of storage. The show-stopper in this home is the backyard oasis. Step outside to a beautifully landscaped backyard featuring a in-ground pool! An ideal private retreat for relaxing and hosting during the warmer months. Conveniently located close to parks, schools, shopping, and transit, with easy access to Highway 401, this home offers the perfect balance of suburban tranquility and urban connectivity. Shows AAA
Sold for $1,260,000
C$1,260,000
12 Burnhamill Pl, Toronto, ON M9C 3S4
4beds
1,869sqft
Single Family Residence, Residential
Built in 1970
5,573 Square Feet Lot
$-- Zestimate®
C$674/sqft
C$4,310 Estimated rent
Home value
Not available
Estimated sales range
Not available
Not available
Owner options
List your home for rent
C$4,310/mo
Rent Zestimate®
Find your next renter with Zillow Rental Manager. Plus, with online applications, you can quickly screen prospective tenants – for free.
C$4,310/mo
Rent Zestimate®
Refinance and save
C$5,327/mo
Est. payment
Refinancing to a lower rate could help reduce your monthly payments and save thousands over the life of the loan.
C$5,327/mo
Est. payment
Explore your selling options
Work with a Zillow partner agent
Leverage their expertise and Zillow's premium Showcase listings to get your home seen by more buyers.
Get startedList with your own agent
Get your home in front of millions of buyers by listing it on Zillow.
Learn how to do itSell it yourself
Take full control of how buyers see your home on Zillow by listing For Sale by Owner (FSBO).
List your homeWhat's special
Quiet mature streetStunning hardwood flooringLarge front windowSeparate formal dining roomSpacious family roomGenerous eat-in kitchenBreakfast bar
Zillow last checked:
Listing updated:
Listed by:
Bonnie Greenwood, Salesperson,
KELLER WILLIAMS INNOVATION REALTY
Source: ITSO,MLS®#: 40828375Originating MLS®#: Cornerstone Association of REALTORS®
Facts & features
Interior
Bedrooms & bathrooms
- Bedrooms: 4
- Bathrooms: 3
- Full bathrooms: 2
- 1/2 bathrooms: 1
- Main level bathrooms: 1
Other
- Level: Second
Bedroom
- Level: Second
Bedroom
- Level: Second
Bedroom
- Level: Second
Bathroom
- Features: 2-Piece
- Level: Main
Bathroom
- Features: 4-Piece
- Level: Second
Bathroom
- Features: 3-Piece
- Level: Basement
Dining room
- Level: Main
Family room
- Level: Main
Foyer
- Level: Main
Kitchen
- Level: Main
Living room
- Level: Main
Recreation room
- Level: Basement
Storage
- Level: Basement
Utility room
- Level: Basement
Heating
- Forced Air, Natural Gas
Cooling
- Central Air
Appliances
- Included: Water Heater Owned, Dishwasher, Dryer, Refrigerator, Stove, Washer
- Laundry: In Basement
Features
- Auto Garage Door Remote(s)
- Basement: Full,Finished
- Number of fireplaces: 1
- Fireplace features: Family Room, Wood Burning
Interior area
- Total structure area: 2,836
- Total interior livable area: 1,869 sqft
- Finished area above ground: 1,869
- Finished area below ground: 967
Property
Parking
- Total spaces: 3.5
- Parking features: Attached Garage, Private Drive Double Wide
- Attached garage spaces: 1.5
- Uncovered spaces: 2
Features
- Stories: 2
- Patio & porch: Patio
- Exterior features: Landscaped
- Has private pool: Yes
- Pool features: In Ground
- Frontage type: East
- Frontage length: 53.00
Lot
- Size: 5,573 Square Feet
- Dimensions: 53 x 101
- Features: Urban, Airport, Near Golf Course, Highway Access, Hospital, Library, Major Highway, Park, Place of Worship, Playground Nearby, Public Transit, Quiet Area, Schools, Shopping Nearby, Trails
Details
- Parcel number: 074260063
- Zoning: is, rd
- Other equipment: Pool Equipment
Construction
Type & style
- Home type: SingleFamily
- Property subtype: Single Family Residence, Residential
Materials
- Aluminum Siding, Brick Veneer
- Foundation: Poured Concrete
- Roof: Asphalt Shing
Condition
- 51-99 Years
- New construction: No
- Year built: 1970
Utilities & green energy
- Sewer: Sewer (Municipal)
- Water: Municipal
Community & HOA
Community
- Security: Carbon Monoxide Detector(s), Smoke Detector(s)
Location
- Region: Toronto
Financial & listing details
- Price per square foot: C$674/sqft
- Annual tax amount: C$5,995
- Date on market: 5/8/2026
- Inclusions: Dishwasher, Dryer, Pool Equipment, Refrigerator, Stove, Washer, Dishwasher, Dryer, Pool Equipment, Refrigerator, Stove, Washer Add Inclusions: Fridge, Stove, Dishwasher, Washer, Dryer, Pool Equipment
- Exclusions: Electronic Pool Cleaner
Price history
| Date | Event | Price |
|---|---|---|
| 6/12/2026 | Sold | C$1,260,000C$674/sqft |
Source: ITSO #40828375 Report a problem | ||
Public tax history
Tax history is unavailable.
Neighborhood: Eringate
Nearby homes
- C$1,298,0004 bd2 ba-- sqft14 Burnhamill Pl, Toronto, ON M9C3S4For Sale
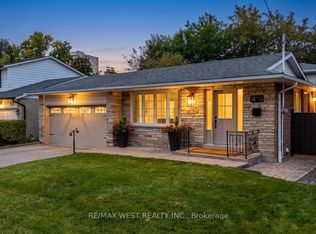
- C$789,0003 bd2 ba-- sqft71 Old Burnhamthorpe Rd #18, Toronto, ON M9C3J6For Sale

- C$749,0003 bd2 ba-- sqft65 Old Burnhamthorpe Rd #94, Toronto, ON M9C3J6For Sale

- C$699,0003 bd2 ba-- sqft707 Burnhamthorpe Rd #51, Toronto, ON M9C2Z6For Sale
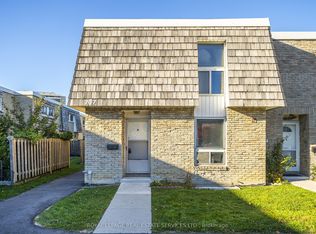
- C$764,0003 bd2 ba-- sqft701 Burnhamthorpe Rd #105, Toronto, ON M9C2Z6For Sale
- C$782,0004 bd2 ba-- sqft812 Burnhamthorpe Rd #1504, Toronto, ON M9C4W1For Sale
- C$559,9003 bd2 ba-- sqft812 Burnhamthorpe Rd #2003, Toronto, ON M9C4W1For Sale
- C$749,0002 bd2 ba-- sqft812 Burnhamthorpe Rd #206, Toronto, ON M9C4W1For Sale
Nearby schools
GreatSchools rating
No schools nearby
We couldn't find any schools near this home.
- Ontario
- Toronto Division
- Toronto
- M9C 3S4
- Eringate
- 12 Burnhamill Pl
