Experience prime lakefront living at Empire Quay House Condos. This stunning corner unit offers nearly 500 sq. ft. of modern living space with a spacious balcony and locker. Featuring a stylish 1-bedroom, 1-bathroom layout, this suite is enhanced by 9-foot smooth ceilings that create an open and bright atmosphere.The contemporary kitchen is thoughtfully designed with quartz countertops, an integrated panel refrigerator, stainless steel cooktop, convection oven, microwave hood fan, and integrated panel dishwasher, blending functionality with modern elegance. The bathroom features sleek porcelain tile, a glass shower enclosure, and quartz countertops, creating a spa-inspired retreat. Additional conveniences include a stackedwasher/dryer and window coverings.Perfect for urban professionals or investors, this residence offers a sophisticated lifestyle in one of Toronto's most desirable waterfront communities.Enjoy being steps from Sugar Beach, the Distillery District, Scotiabank Arena, St. Lawrence Market, Union Station, and directly across from George Brown College's Waterfront Campus. With easy access to transit and major highways, commuting is effortless. Building amenities include a fitness centre, party room with stylish bar and catering kitchen, outdoor courtyard with seating and dining areas, BBQ stations, and a fully landscaped dog-friendly play area.
For sale
C$619,000
15 Richardson St #308, Toronto, ON M5A 4J9
1beds
1baths
Apartment
Built in ----
-- sqft lot
$-- Zestimate®
C$--/sqft
C$340/mo HOA
What's special
Corner unitSpacious balconyOpen and bright atmosphereContemporary kitchenQuartz countertopsIntegrated panel refrigeratorStainless steel cooktop
- 78 days
- 9
- 0
Zillow last checked:
Listing updated:
Listed by:
ROYAL LEPAGE SIGNATURE REALTY
Source: TRREB,MLS®#: C13460236 Originating MLS®#: Toronto Regional Real Estate Board
Originating MLS®#: Toronto Regional Real Estate BoardFacts & features
Interior
Bedrooms & bathrooms
- Bedrooms: 1
- Bathrooms: 1
Bedroom
- Level: Flat
- Dimensions: 3.3 x 2.64
Dining room
- Level: Flat
- Dimensions: 6.71 x 3.15
Kitchen
- Level: Flat
- Dimensions: 6.71 x 3.15
Living room
- Level: Flat
- Dimensions: 6.71 x 3.15
Heating
- Forced Air, Gas
Cooling
- Central Air
Appliances
- Laundry: Ensuite
Features
- Other
- Basement: None
- Has fireplace: No
Interior area
- Living area range: 0-499 null
Property
Parking
- Parking features: None
Features
- Exterior features: Open Balcony
Details
- Parcel number: 000
Construction
Type & style
- Home type: Apartment
- Property subtype: Apartment
Materials
- Concrete
Community & HOA
HOA
- Amenities included: BBQs Allowed, Bike Storage, Concierge, Gym, Party Room/Meeting Room, Visitor Parking
- Services included: Common Elements Included, CAC Included, None
- HOA fee: C$340 monthly
- HOA name: TSCC
Location
- Region: Toronto
Financial & listing details
- Annual tax amount: C$2,728
- Date on market: 6/18/2026
Price history
Price history is unavailable.
Public tax history
Tax history is unavailable.
Climate risks
Neighborhood: Waterfront Communities
Nearby schools
GreatSchools rating
No schools nearby
We couldn't find any schools near this home.


Similar homes
- C$580,0002 bd2 ba-- sqftIvory on Adelaide, Toronto, ON M5A 4S3For Sale
 MLS ID #C13690894, CENTURY 21 HERITAGE GROUP LTD.. TRREB
 - C$559,0001 bd1 ba-- sqftAxiom, Toronto, ON M5A 0E7For Sale
 MLS ID #C13713958, WEB MAX REALTY INC.. TRREB
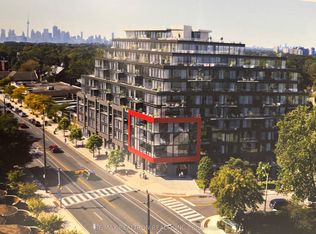
 - C$599,0002 bd2 ba-- sqftThe Manderley, Toronto, ON M1N 0C7New Construction
 MLS ID #E13728860, RE/MAX REALTRON REALTY INC.. TRREB
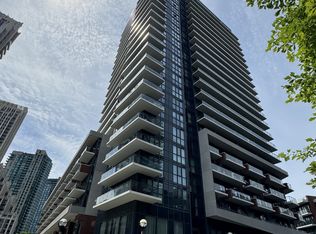
 - C$589,4002 bd1 ba-- sqft38 Iannuzzi St #509, Toronto, ON M5V 0A2For Sale
 MLS ID #C13568756, EXP REALTY. TRREB
